
4593 Del Valle Parkway
Pleasanton CA 94566
$2,100,000
Description
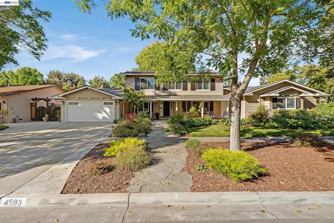
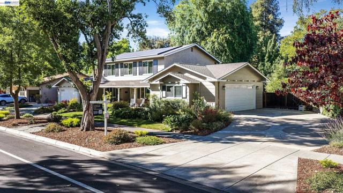
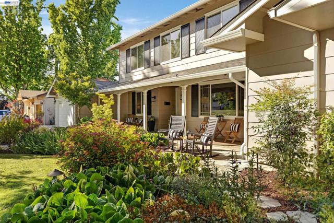
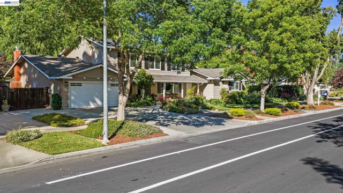
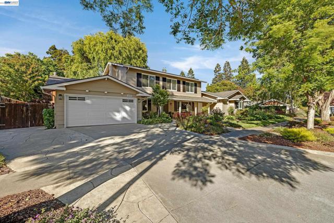
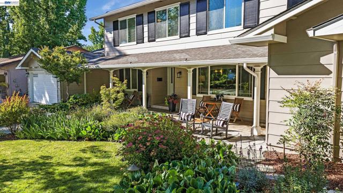
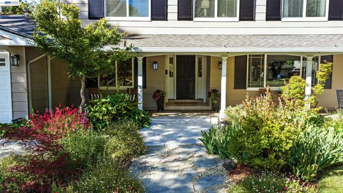
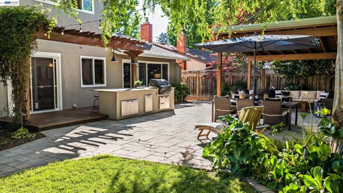
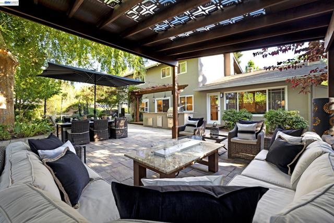
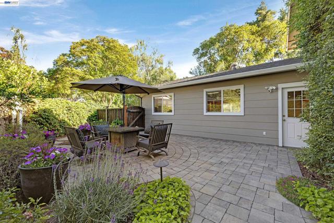
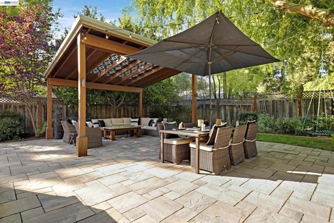
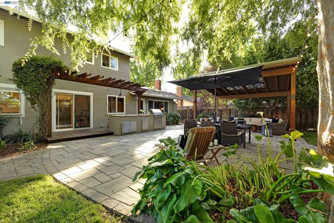
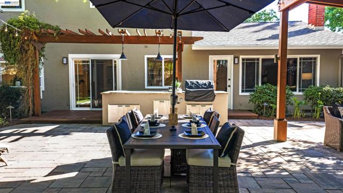
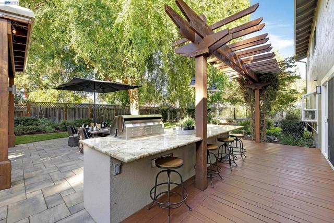
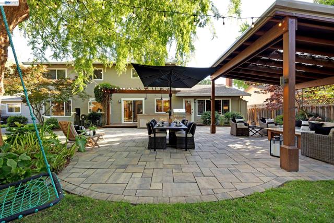
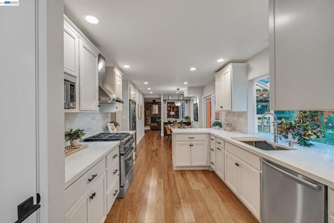
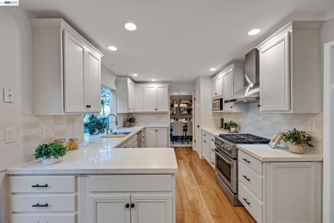
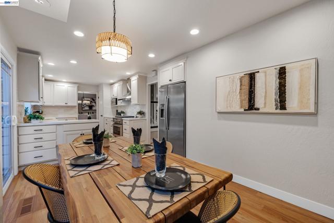
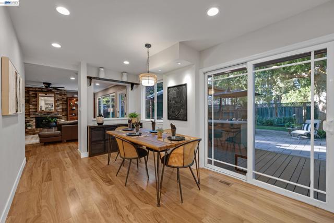
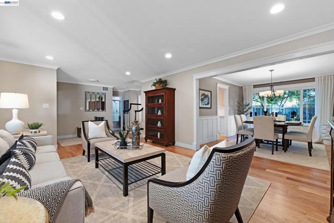
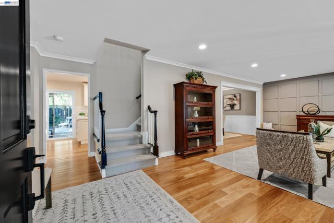
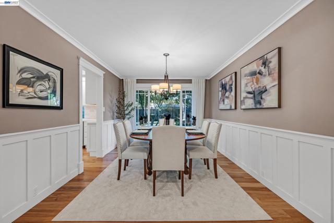
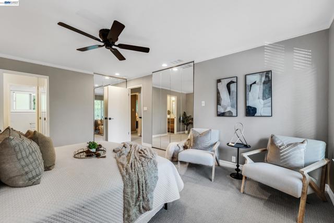
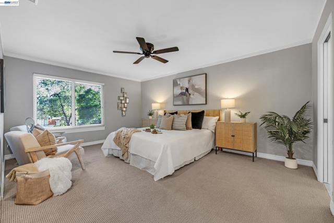
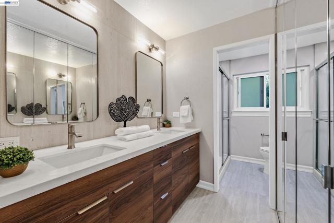
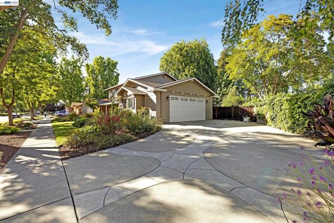
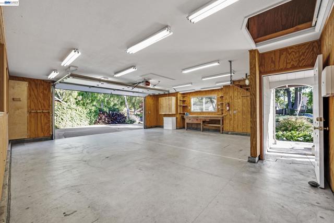
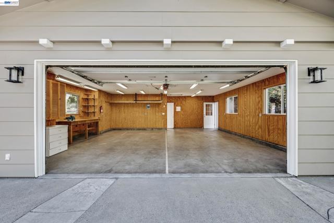
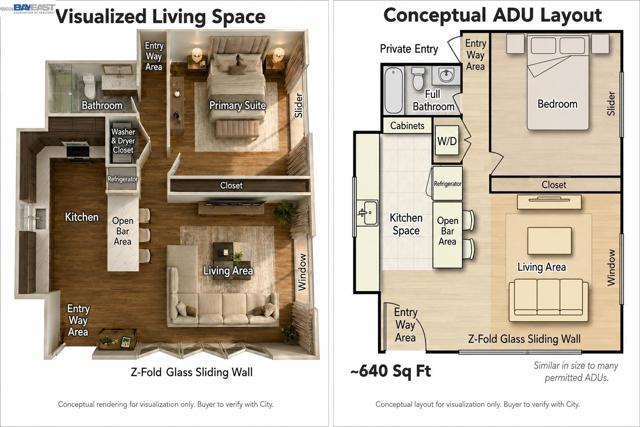
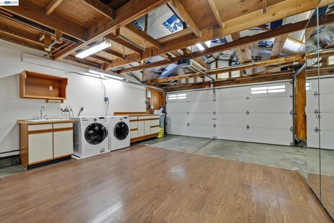
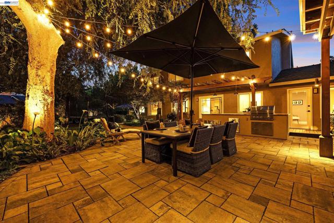
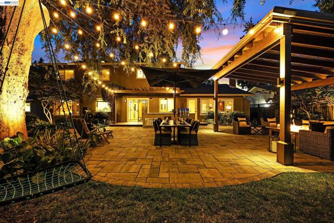
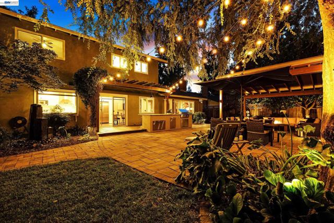
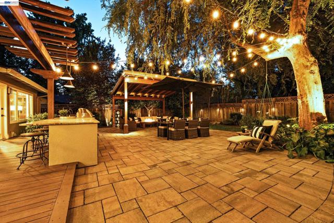
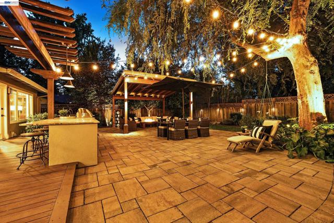
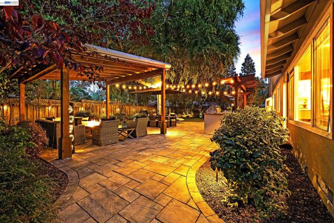
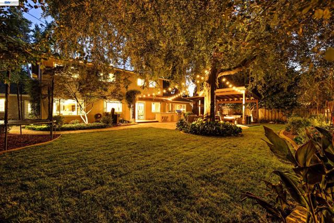
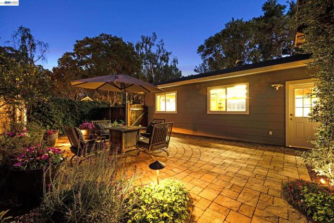
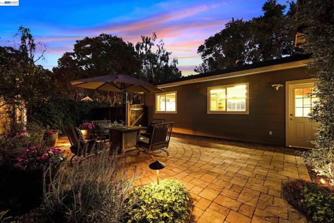
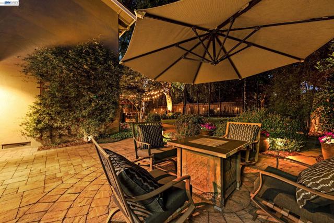
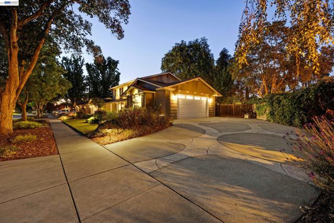
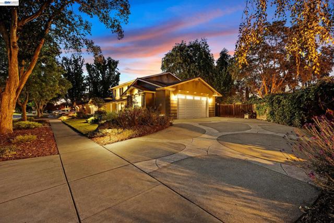
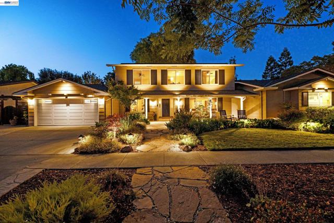
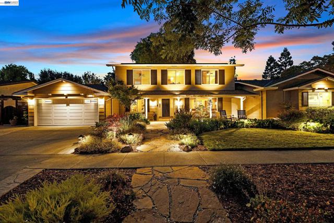
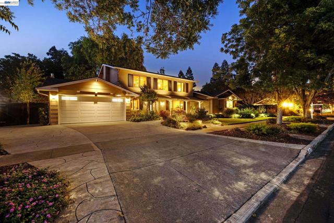
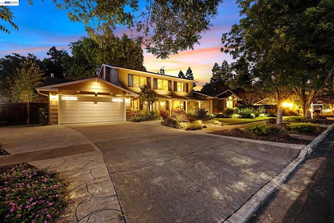
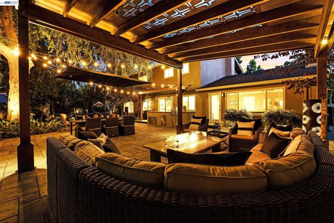
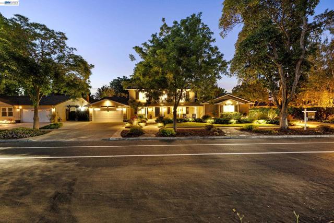
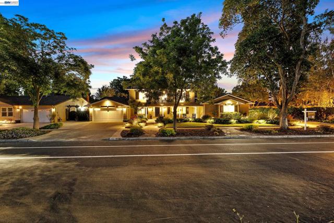
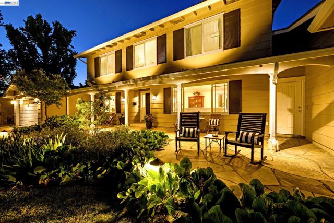
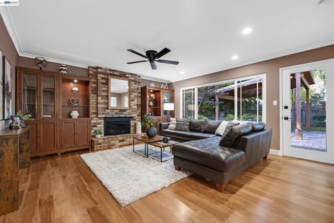
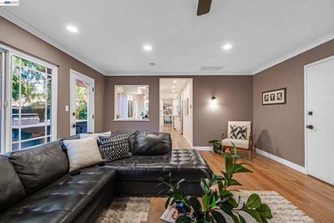
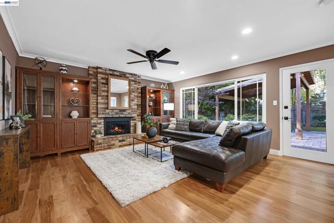
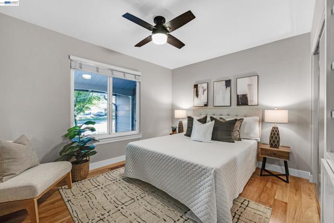
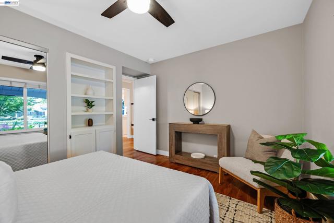
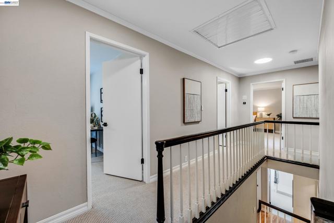
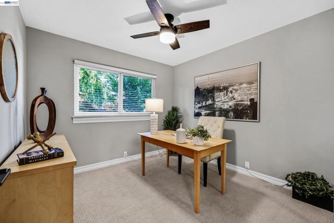
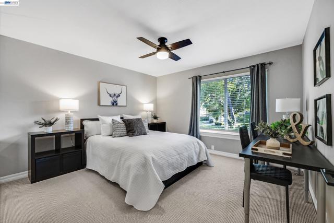
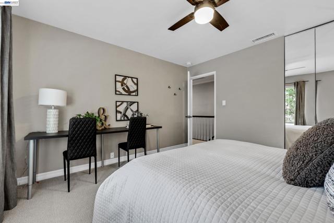
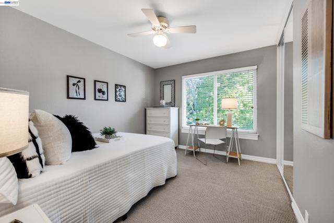
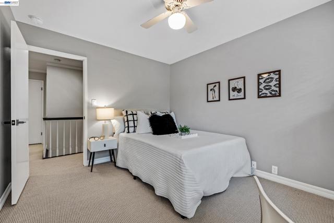
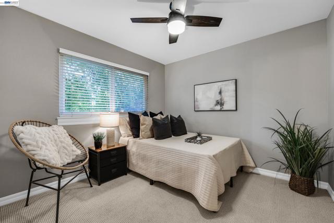
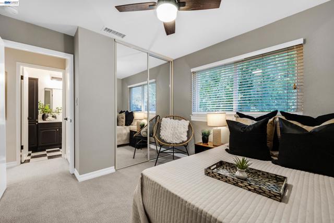
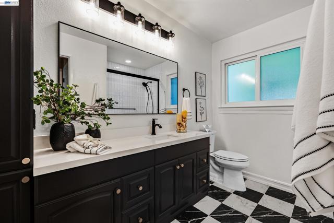
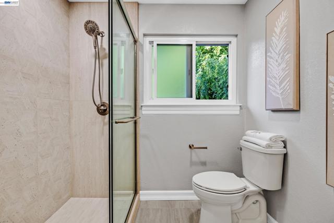
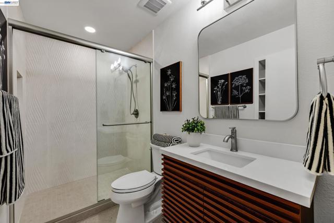
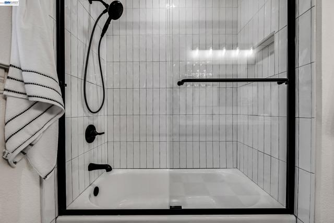
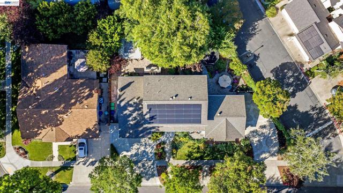
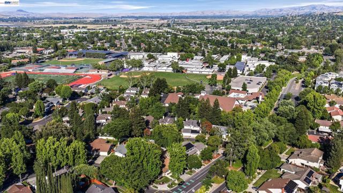
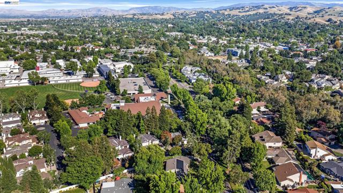
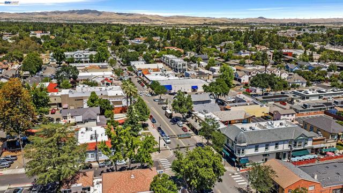
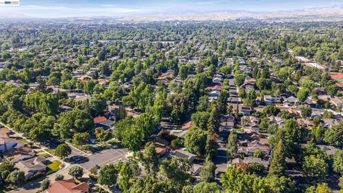
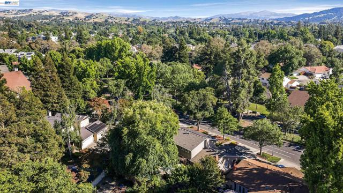
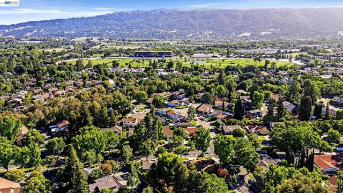
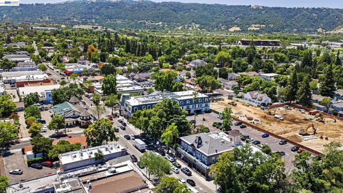
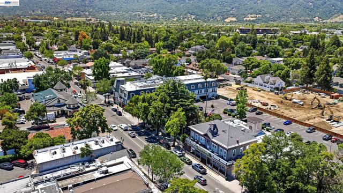
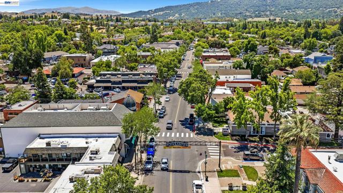
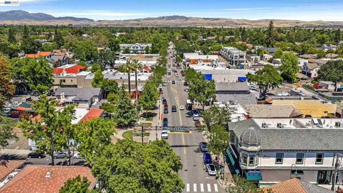
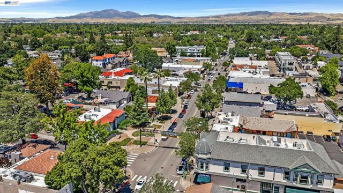
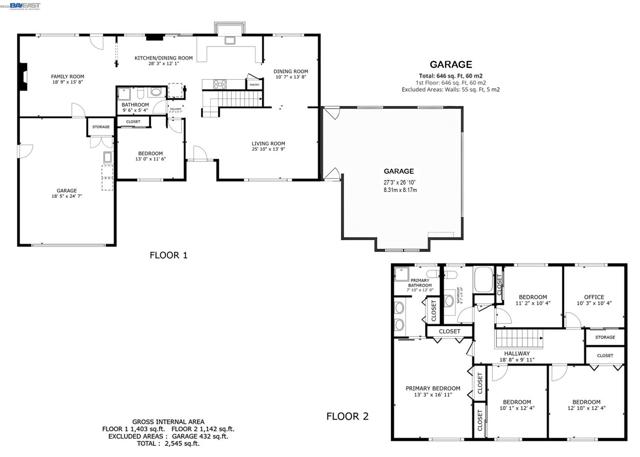
Turnkey home with flexible living and a rare dual-garage layout, in a highly walkable location to downtown Pleasanton, top-rated schools, and convenient commuter access to ACE Train and BART. This updated home offers 6 bedrooms and 3 full baths, including a main-level bedroom with adjacent full bath, designed to support multigenerational living, guests, or work-from-home needs. The updated kitchen and three remodeled bathrooms, along with hardwood flooring throughout the main level, create a clean, move-in ready interior. Set on an expansive ~11,450 sq ft lot in the desirable Pleasanton Valley neighborhood, the property features mature landscaping, landscape lighting, and a shaded backyard, along with outdoor spaces designed for everyday use and entertaining. The backyard includes an outdoor kitchen with built-in BBQ and granite countertop bar, pergola-covered lounge area, and multiple seating zones, creating a seamless extension of the home. A standout feature is the additional oversized 2-car garage (~640 sq ft) with its own driveway and separate access, offering privacy from the main living areas—ideal for potential ADU conversion (buyer to verify with city) into a private apartment for extended family, guests, or rental opportunity, or flexible use for workspace, hobbies, or workshop needs. The main home also includes a 2-car garage, providing a rare and highly functional 4-car configuration. Additional highlights include an owned 8 kW solar system with near $0 electric bill (NEM 2.0), updated HVAC system and ductwork, and earthquake reinforcement, providing efficiency, comfort, and peace of mind.
Map Location
Listing provided courtesy of Todd Martinez of Intero Real Estate Services. Last updated 2026-05-27 08:20:50.000000. Listing information © 2026 CRMLS.


Powered by: 