
28265 Via Del Mar
San Juan Capistrano CA 92675
$1,389,000
Description
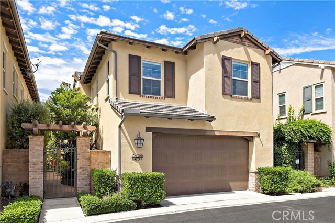
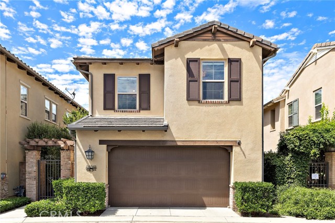
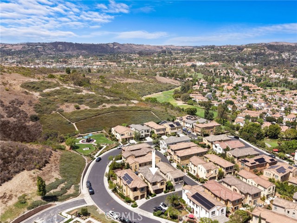
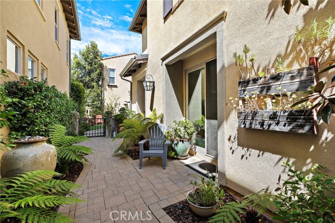
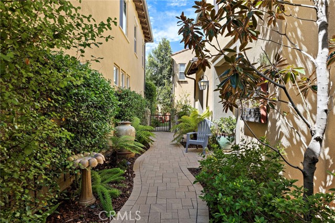
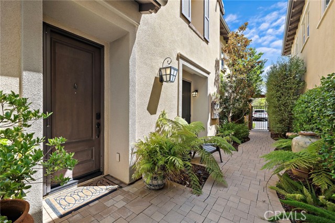
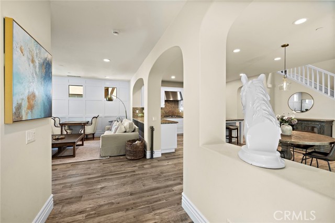
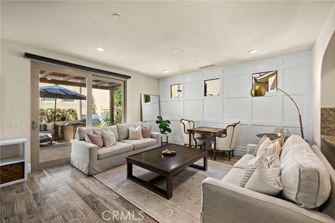
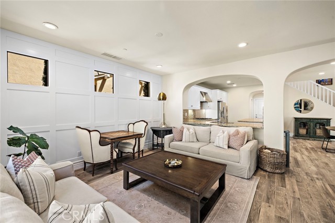
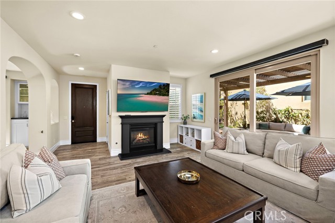
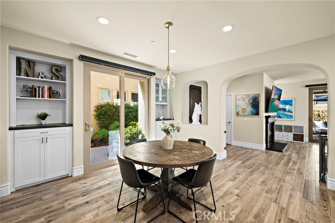
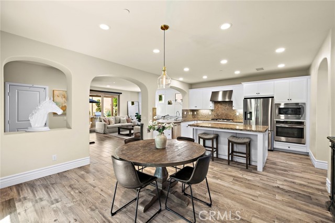
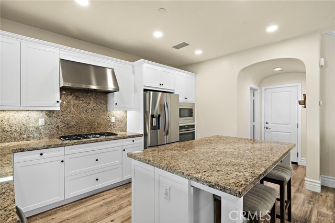
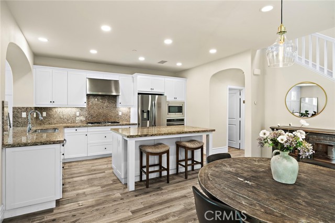
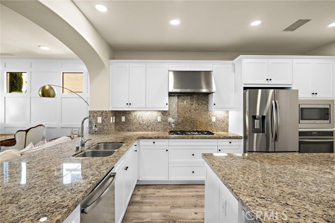
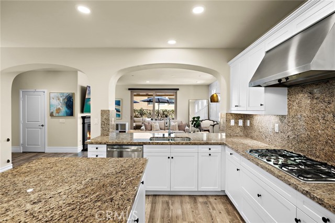
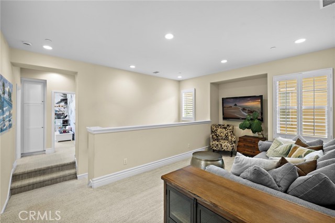
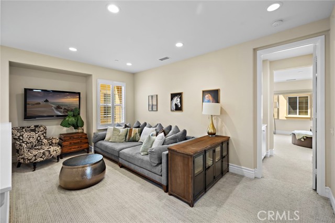
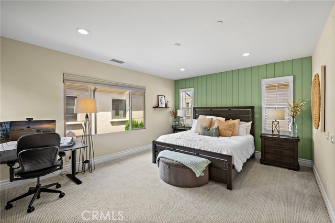
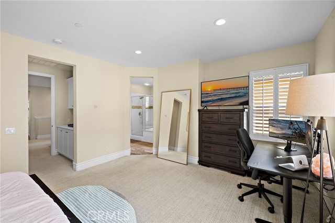
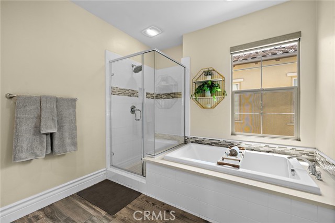
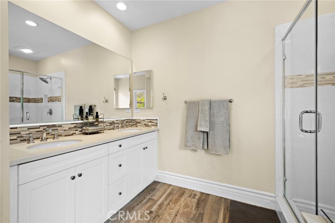
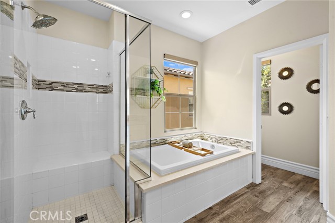
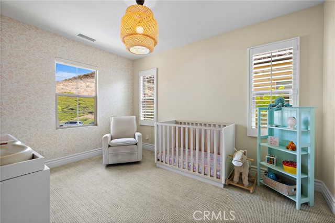
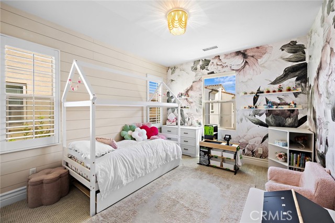
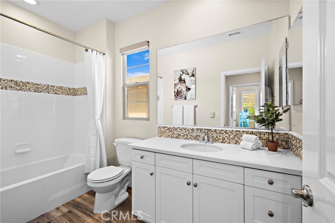
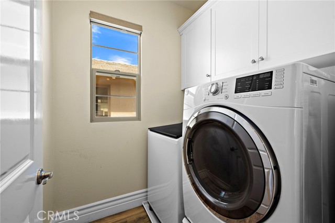
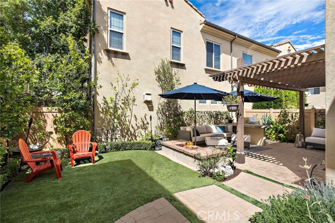
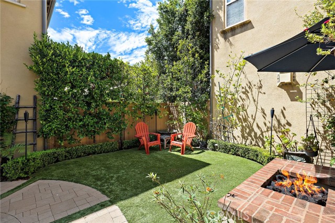
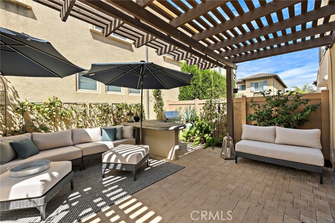
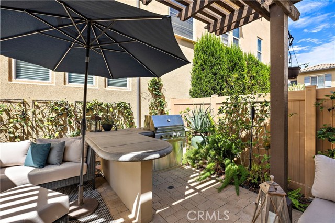
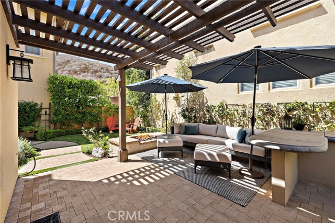
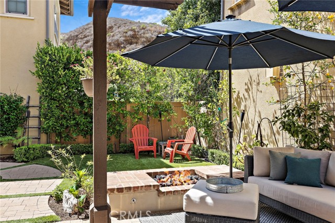
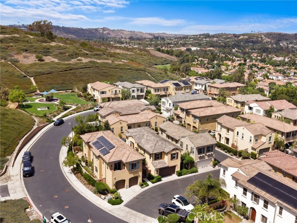
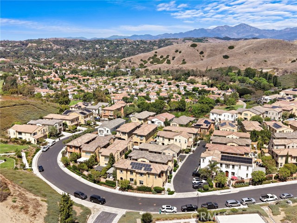
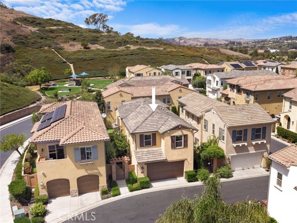
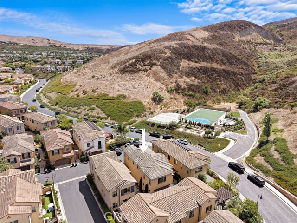
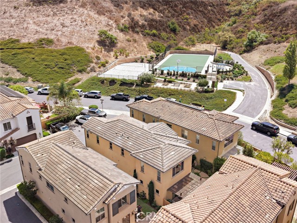
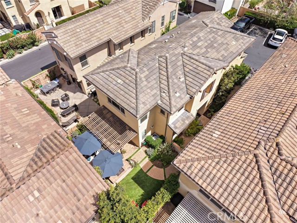
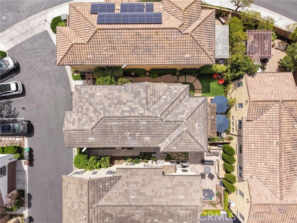
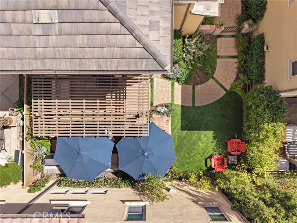
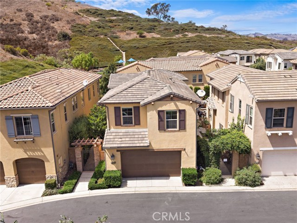
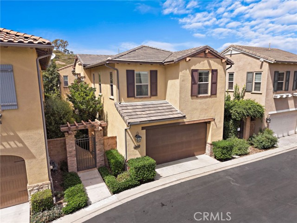
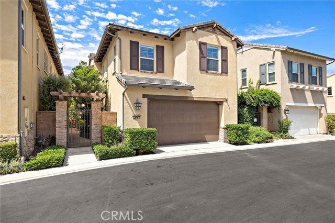
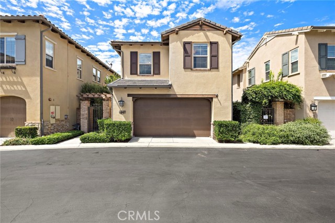
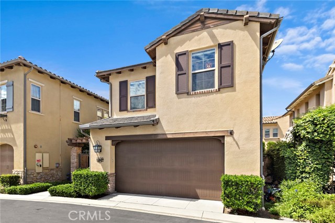
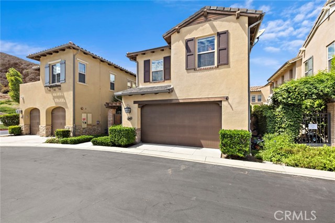
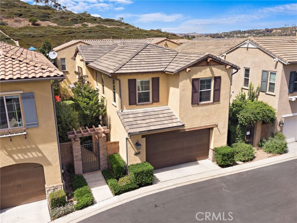
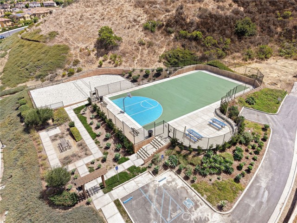
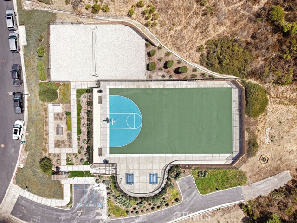
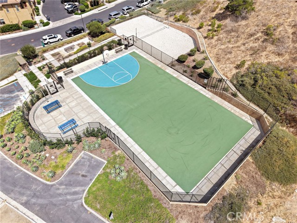
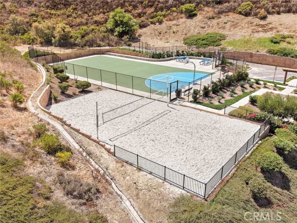
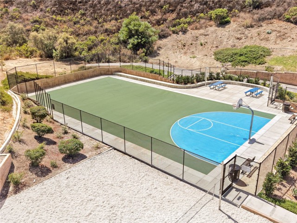
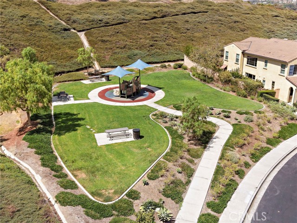
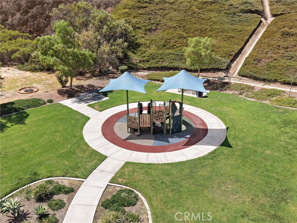
Just one home from Campanilla’s open hillside and community recreation area, this spacious residence offers approximately 2,159 square feet, three bedrooms, a generous loft and an easy connection between indoor and outdoor living. The main level flows naturally between the kitchen, dining and living areas, creating an inviting setting for everyday life and gathering. The kitchen features granite countertops, a large center island, ample cabinetry and abundant workspace, while a fireplace anchors the adjacent living area. High-end wood-look tile flooring, plantation shutters, recessed lighting and updated interior details give the home a clean, cohesive feel. Direct access from the main living space leads to a landscaped backyard that extends the home outdoors. Artificial turf, mature plantings, hardscape and a covered patio create distinct areas for dining, entertaining and relaxing. Upstairs, the expansive loft offers flexible space for a media room, home office, playroom or additional lounge. The primary suite includes a walk-in closet and an en suite bath with dual sinks, a soaking tub and a separate walk-in shower. Two additional bedrooms, a full bath and a dedicated laundry room complete the second level. Practical upgrades add ease to everyday living, including Lutron Caséta smart switches throughout the main level, a hardwired Tesla charger in the garage and a new tankless water heater installed in 2026. Campanilla is a gated community with a neighborhood park, playground, basketball and sport court, sand volleyball court and picnic areas, all framed by the surrounding hills. Downtown San Juan Capistrano, San Juan Hills Golf Club, local trails, shopping and dining are nearby, with Dana Point and the coast just beyond.
Map Location
Listing provided courtesy of Adam Trejo of Inhabit Collective. Last updated 2026-09-18 08:16:09.000000. Listing information © 2026 CRMLS.


Powered by: 