
320 Bryant
Mountain View CA 94041
$2,398,000


Description
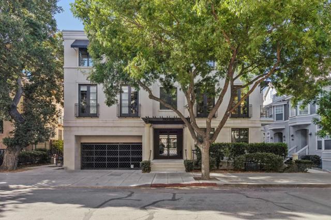
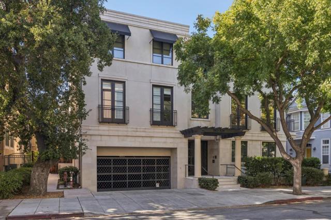
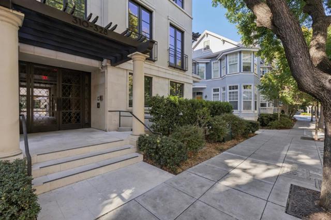
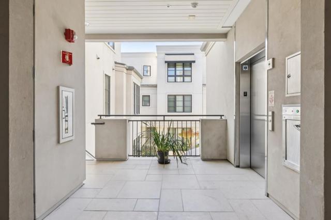
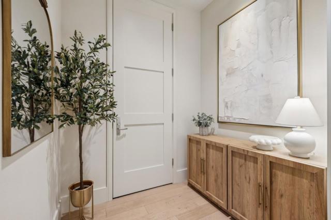
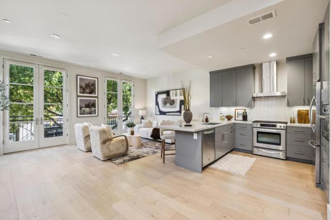
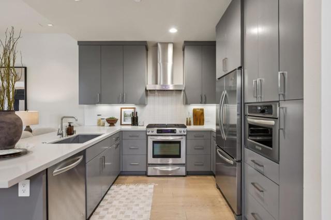
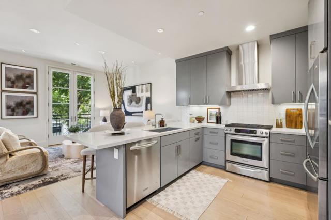
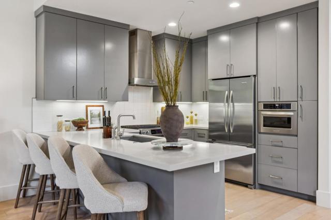
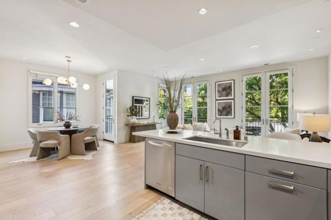
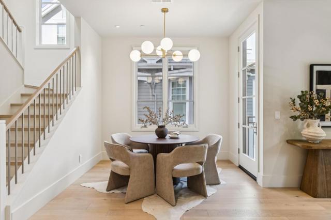
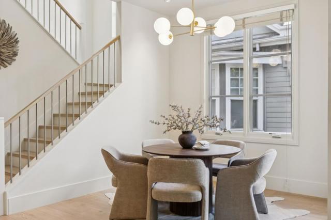
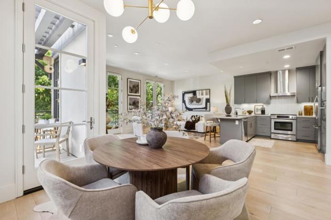
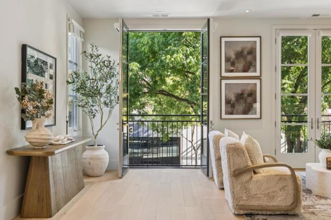
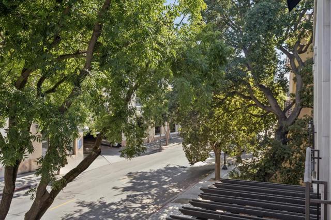
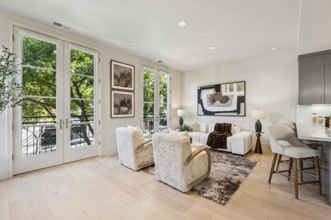
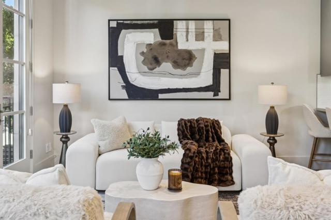
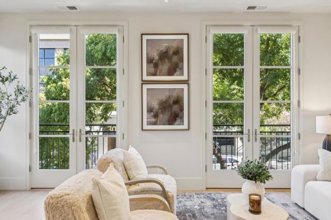
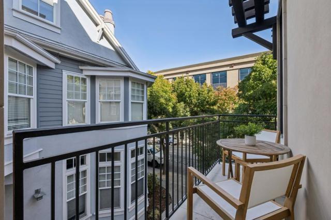
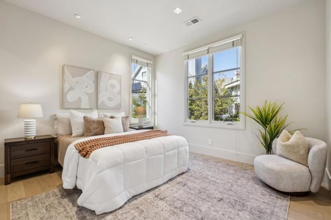
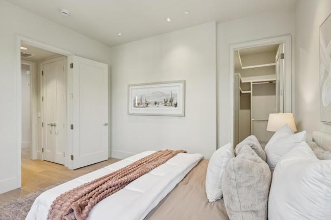
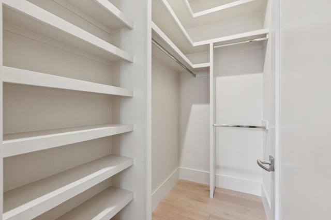
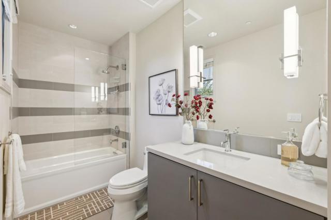
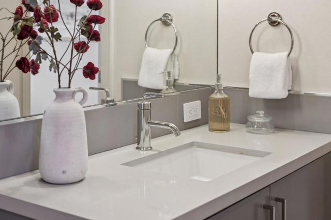
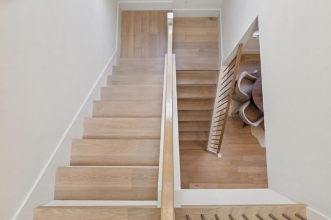
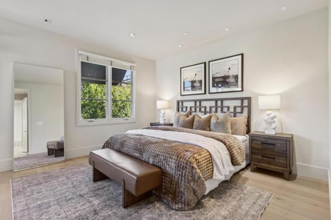
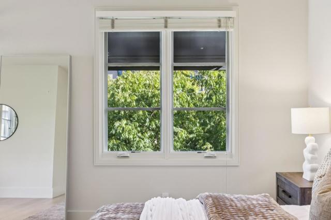
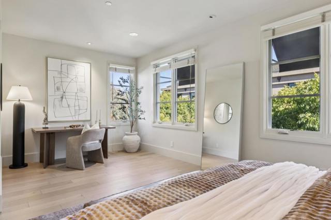
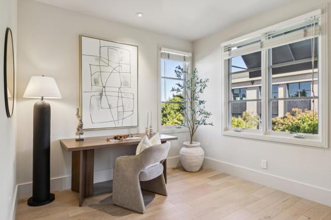
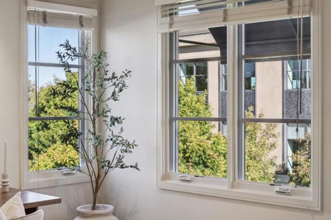
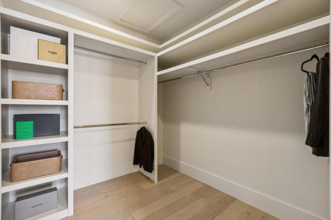
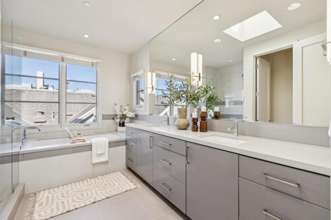
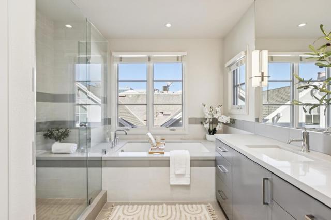
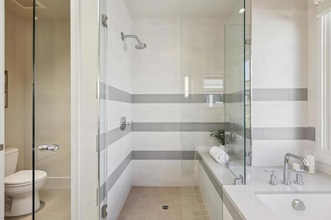
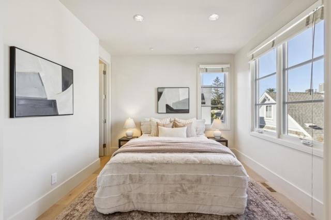
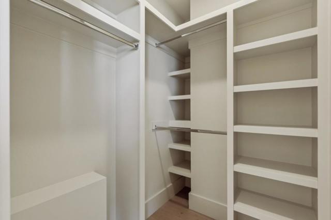
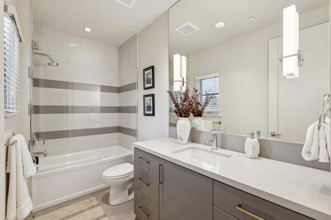
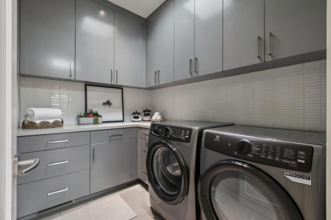
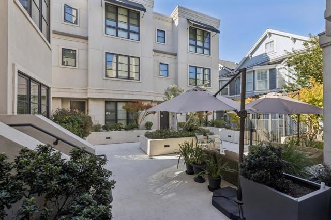
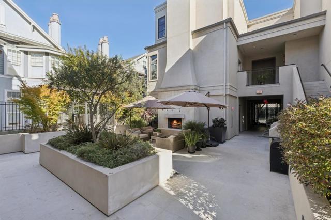
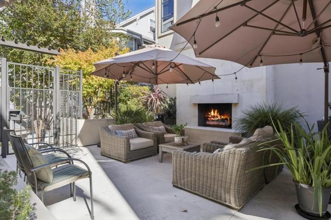
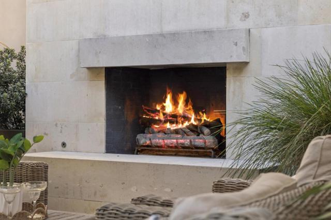
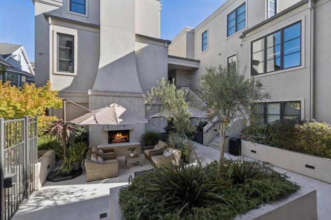
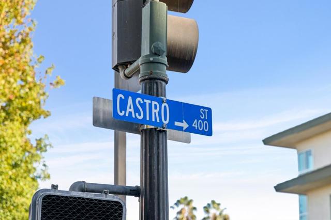
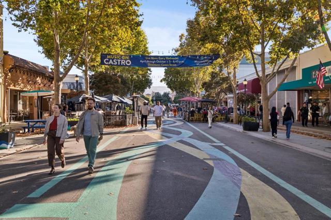
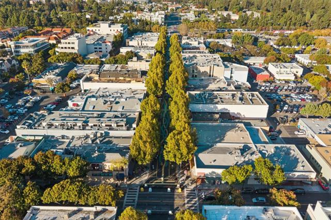
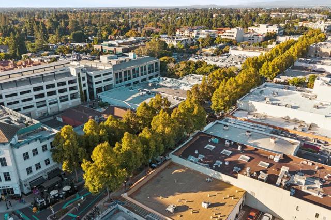
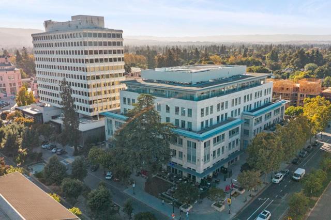
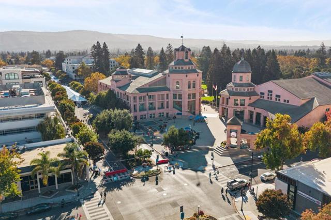
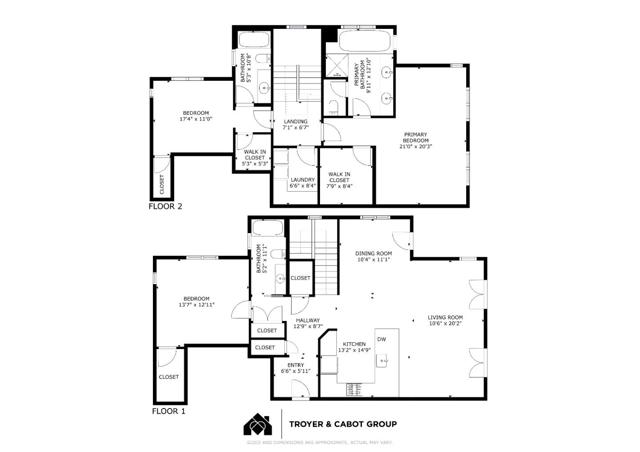
A top-floor residence in an intimate boutique community of just seven homes in the heart of downtown Mountain View. Spanning 2,121 square feet over two levels, this 3-bedroom, 3-bath home pairs 11-foot ceilings, expansive windows, and white oak floors with newly refinished cool-grey cabinetry for interiors that feel serene, light-filled, and timeless. Treetop views create a quiet, almost treehouse-like retreat. The open great room flows from dining to a sleek quartz kitchen and living room with two sets of French doors to Juliet balconies, plus a large private balcony. A main-level bedroom and full bath offer flexibility, while two upstairs suites feature custom walk-in closets and beautifully appointed baths, including an expansive primary with a sunny office nook. Elevator access from the secure underground garage serves the residence. Below, a gated travertine courtyard with fireplace, lounge seating, café lights, an olive tree, and Japanese maples anchors a close-knit community. Two parking spaces, EV charging, private storage, and bike storage complete the offering, all steps from Castro Street dining, shopping, tech employers, and the Transit Center.
Map Location
Listing provided courtesy of The Troyer & Cabo... of Intero Real Estate Services. Last updated 2026-10-16 08:16:41.000000. Listing information © 2026 CRMLS.


Powered by: 