
25631 Del Norte
Laguna Niguel CA 92677
$1,998,000
Description
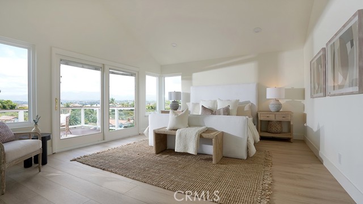
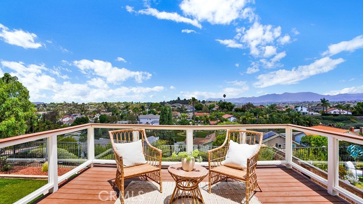
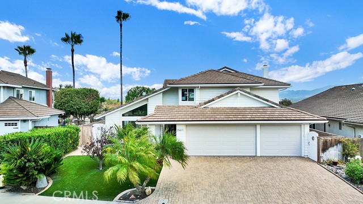
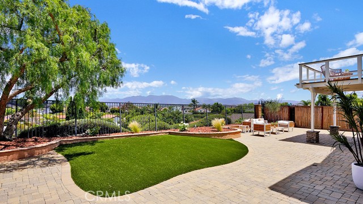
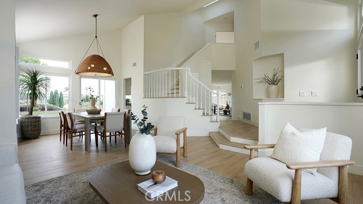
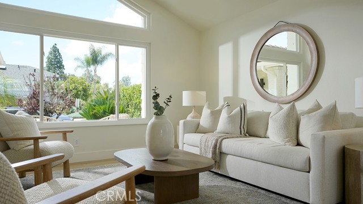
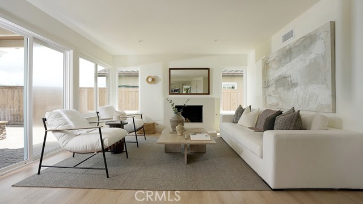
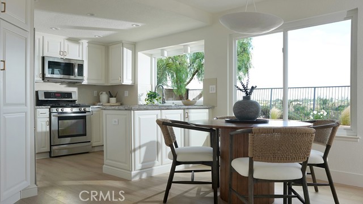
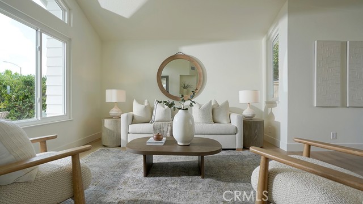
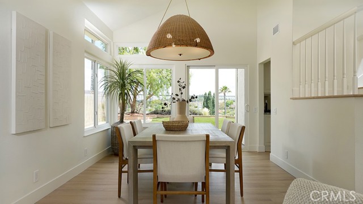
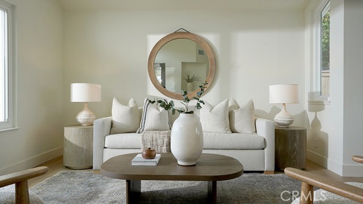
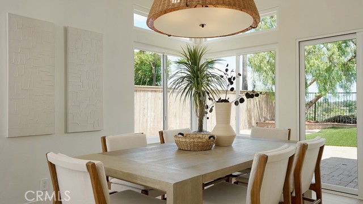
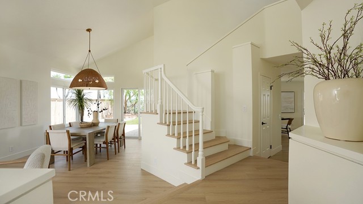
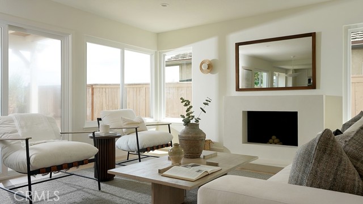
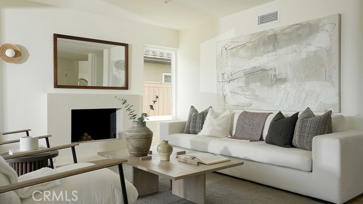
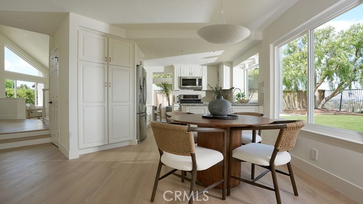
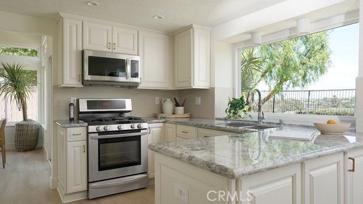
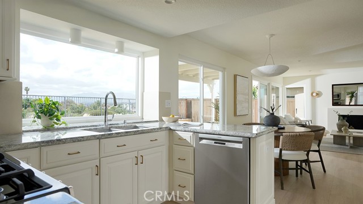
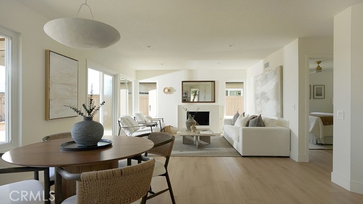
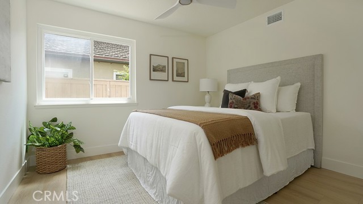
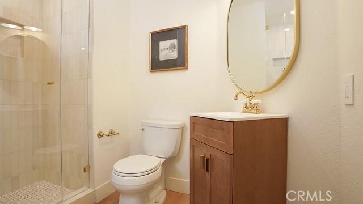
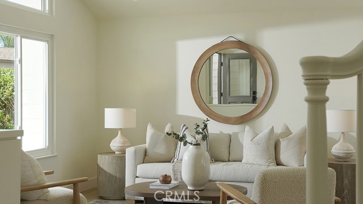
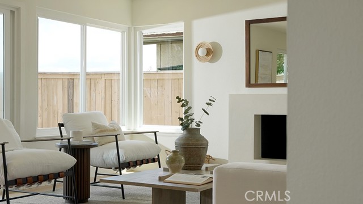
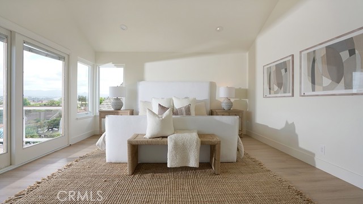
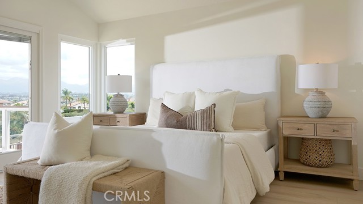
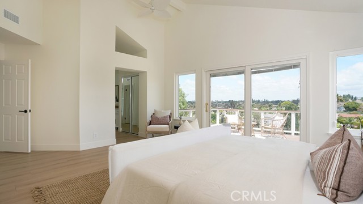
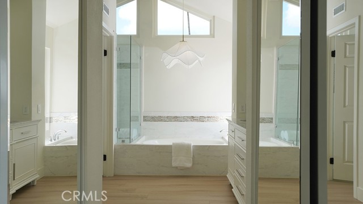
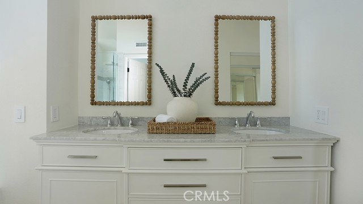
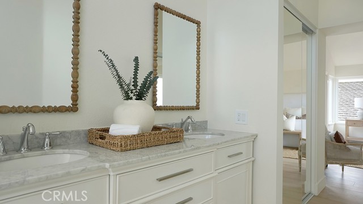
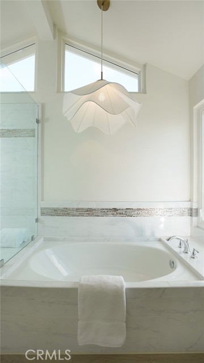
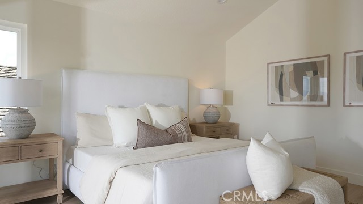
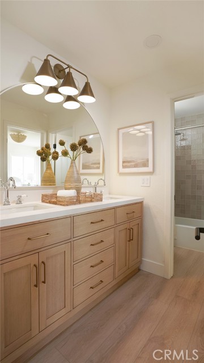
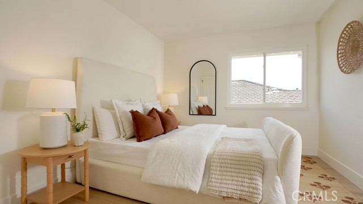
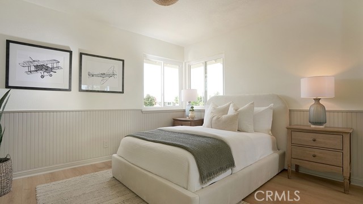
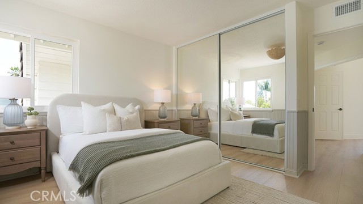
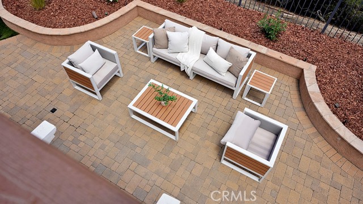
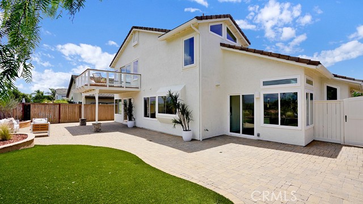
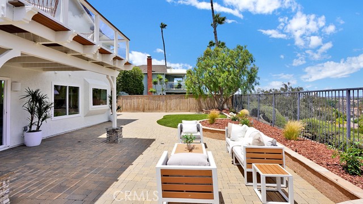
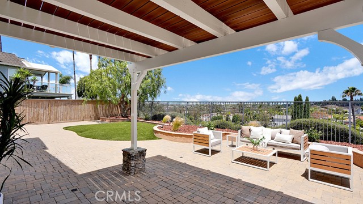
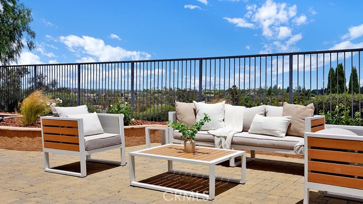
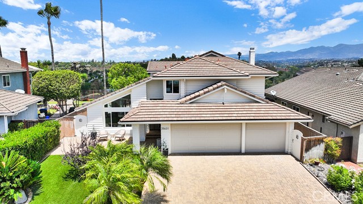
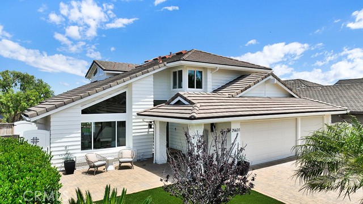
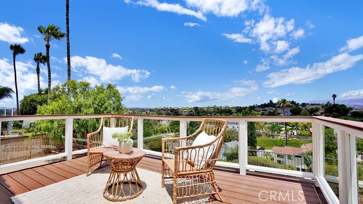
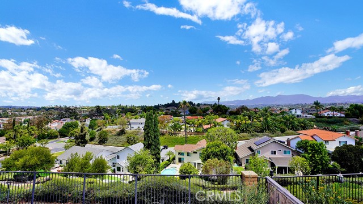
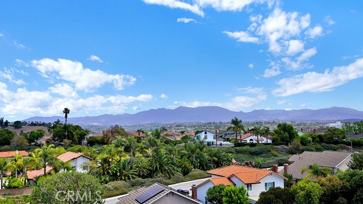
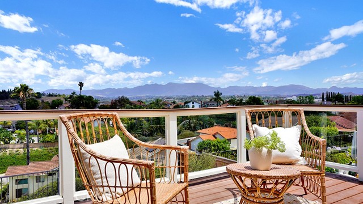
Perched on a quiet cul-de-sac with breathtaking 180-degree panoramic valley and mountain views, this Laguna Niguel home has been upgraded from top to bottom. A three-car epoxy garage, wide driveway, and cul-de-sac positioning mean unmatched parking — all minutes from premier shopping and dining. Inside, a brand-new water feature, white oak vinyl plank flooring, and matte black hardware set a clean, designer tone. Dual pane windows and sliding glass doors maximize natural light and energy efficiency. Two family living areas offer flexibility, and a Concretta FS microcement plaster fireplace serves as a striking centerpiece. The designer kitchen features a Concretta FS plaster backsplash with chrome and champagne hardware. A large dining area with a statement light fixture completes the space. A downstairs bedroom and full bath with polished brass fixtures are perfect for guests or in-laws. A mudroom and laundry room add everyday practicality. The vaulted primary suite features dual closets, clerestory windows, two ceiling fans, and a balcony with sweeping valley views. The spa bath offers a double vanity, walk-in shower with designer tile, and oversized soaking tub. Guest bedrooms share a Jack and Jill bath with quartz countertops, arched mirror, soaking tub, and Bedrosians tile. The backyard delivers turf lawn, paver pathways, a curved planter bed, and unobstructed panoramic views. Major updates include new HVAC with all-new ducts, full PEX repipe, new electrical throughout, and Starphire shower glass. This home truly lives like new.
Map Location
Listing provided courtesy of Megan Bixler of Alta Realty Group CA, Inc. Last updated 2026-05-29 08:17:17.000000. Listing information © 2026 CRMLS.


Powered by: 