
3600 Inglewood
Los Angeles CA 90066
$3,195,000
Description
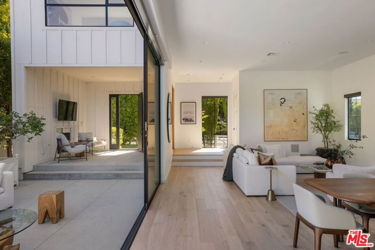
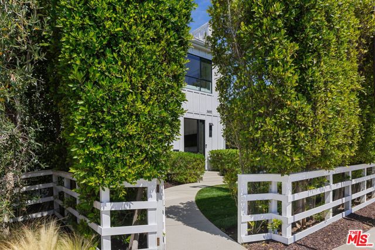
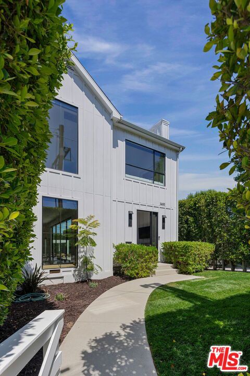
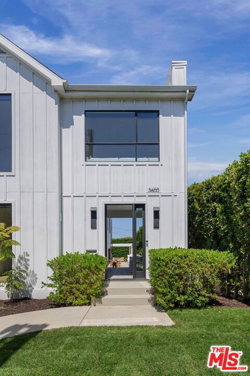
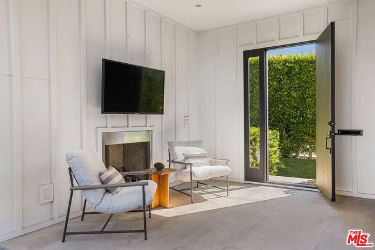
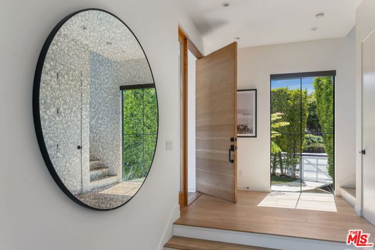
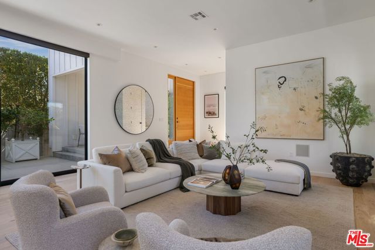
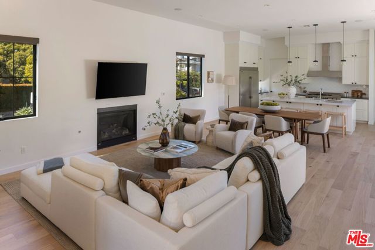
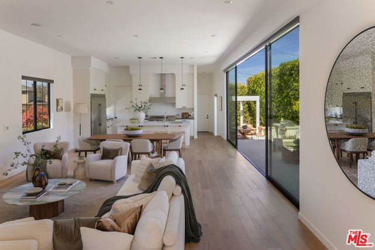
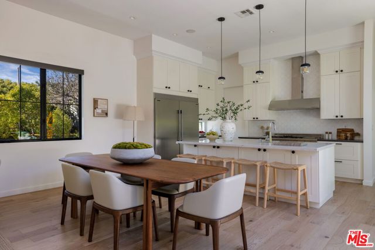
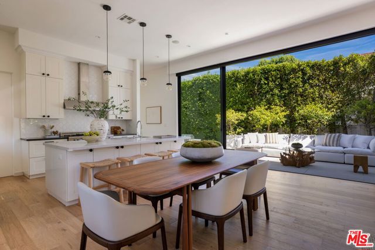
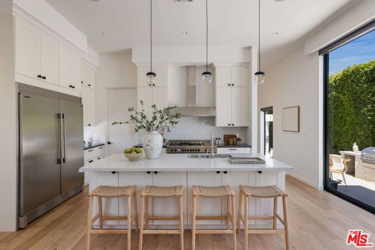
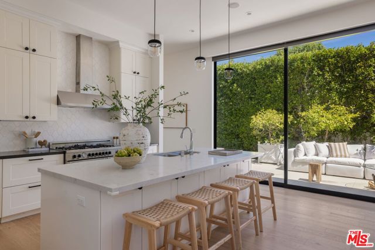
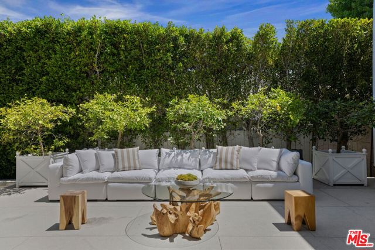
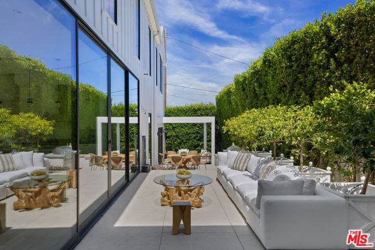
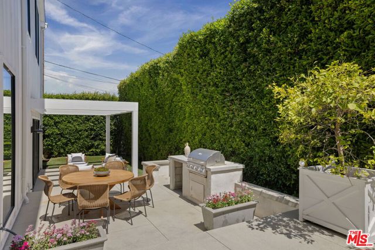
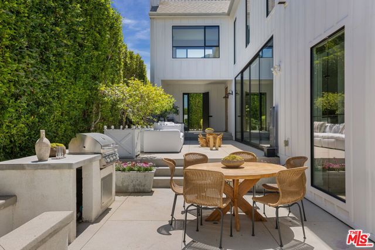
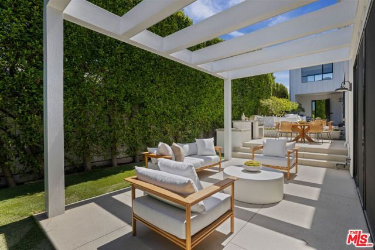
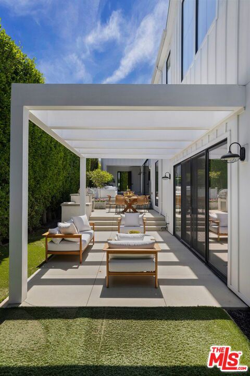
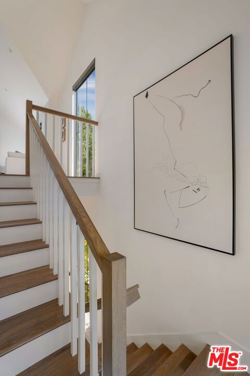
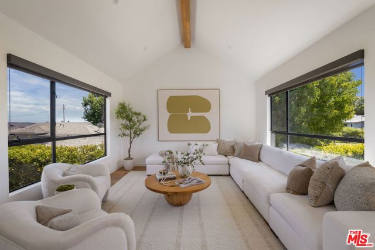
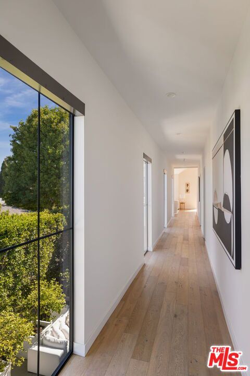
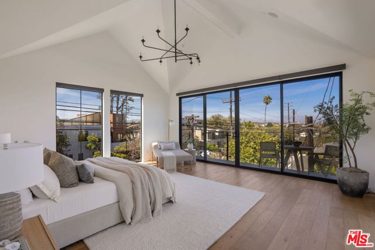
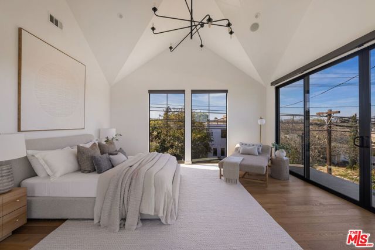
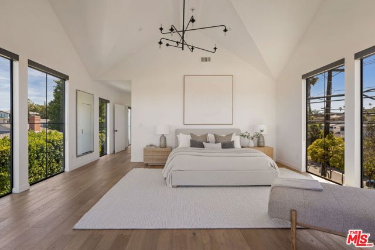
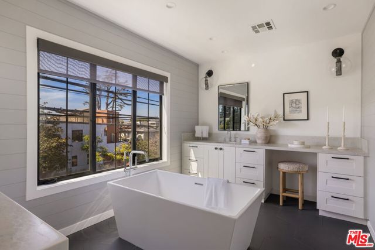
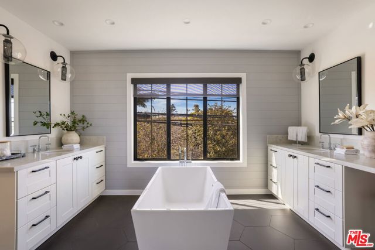
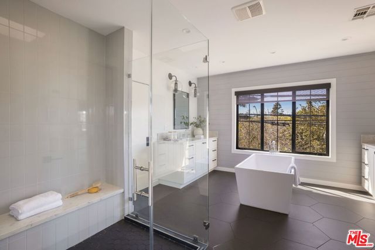
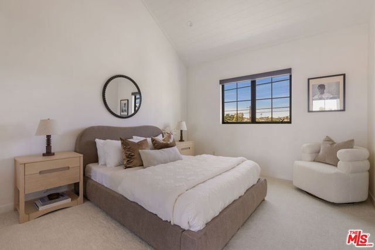
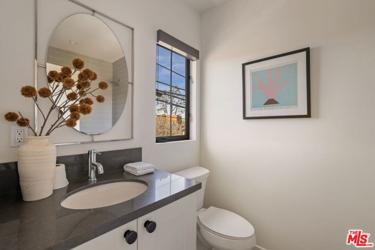
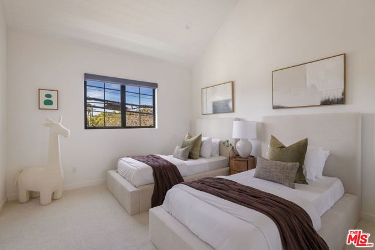
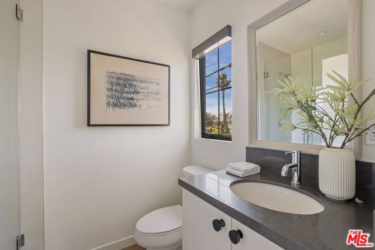
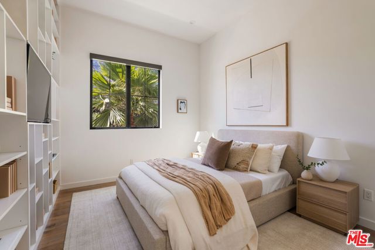
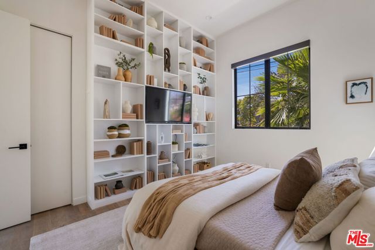
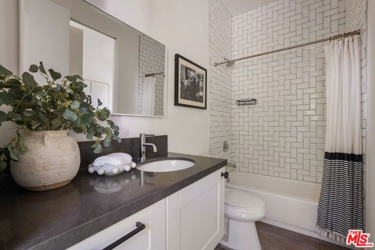
Tucked discreetly behind mature hedges, this modern farmhouse opens to an unexpected private world of indoor-outdoor living. Beyond the front door, a covered lounge warmed by a fireplace leads to a sequence of beautifully landscaped terraces designed for dining and entertaining. Multiple outdoor spaces unfold---from seating beneath an open-air pergola to a dining terrace with built-in grilling station to an expansive seating area directly outside the living room. Inside, sunlight fills the expansive living, dining and kitchen space, where warm wood floors, crisp architectural lines and a serene natural palette establish a relaxed vibe. Oversized black-framed sliding doors open the entire space to the terraces--dissolving the boundary between indoors and out. The generous kitchen offers abundant cabinetry, stainless-steel appliances and a large center island with seating. Upstairs, a flexible den accompanies three bedrooms with ensuite baths. The dramatic primary suite features a vaulted ceiling, walls of windows and sweeping views from the Hollywood sign to downtown. Its exceptionally spacious bath is arranged around a freestanding soaking tub and includes an oversized shower, dual vanities, plentiful storage and walk-in closet. A fourth bedroom and full bath downstairs provides flexibility for a guest room, office or additional living space.
Map Location
Listing provided courtesy of John Michael Iglar of Douglas Elliman. Last updated 2026-07-25 08:17:59.000000. Listing information © 2026 CRMLS.


Powered by: 