
31320 Northern Oak
Winchester CA 92596
$697,990
Description
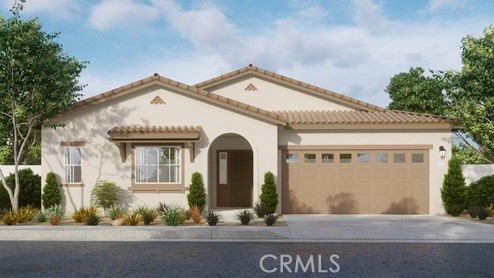
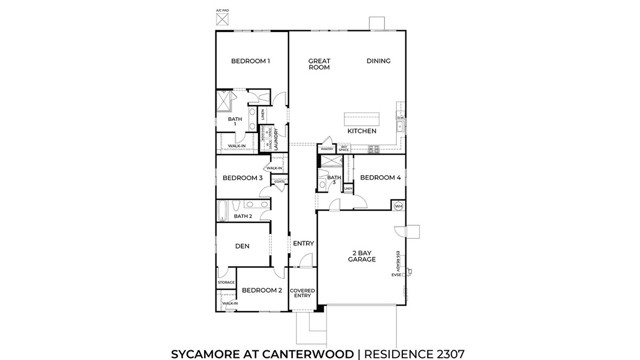
The Plan 2,307 square foot single-story home with a Spanish facade has 4 bedrooms, 3 bathrooms and a Den. The home has an open-concept floor plan with a Great room, Dining area, an island kitchen with built-in stainless steel appliances and Quartz countertops. There is Sand shaker style cabinetry with soft-close hinges, and laminate and carpet flooring throughout the home. The primary and two bedrooms have walk-in closets and the Den has a storage closet. There is Smart Home technology throughout, solar mandatory, and a 2-car garage pre-plumbed for an electric car. The home is fully landscaped and irrigated in the front yard and there is a 12ft side yard. The home is nearby the proposed neighborhood sports park, shopping and freeway access. We anticipate the home will be ready to move in early September 2026.
Map Location
Listing provided courtesy of Penelope Xanthakis of D R Horton America's Builder. Last updated 2026-07-27 08:19:29.000000. Listing information © 2026 CRMLS.


Powered by: 