
20337 aberdeen
Porter Ranch CA 91326
$11,500
Description
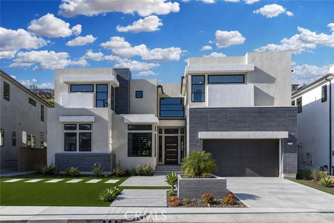
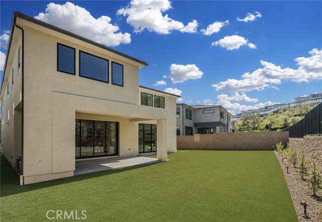
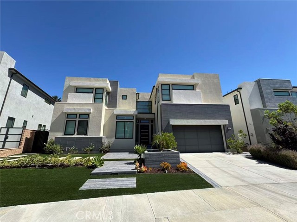
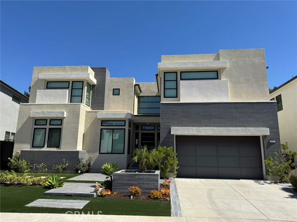
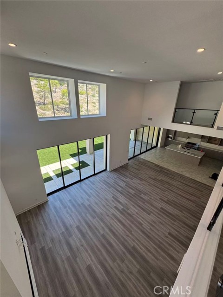
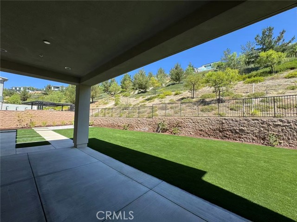
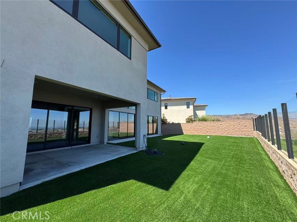
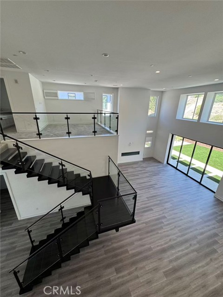
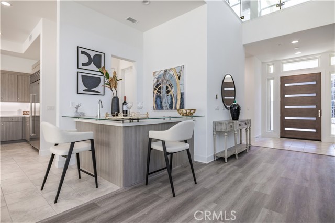
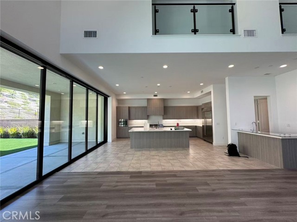
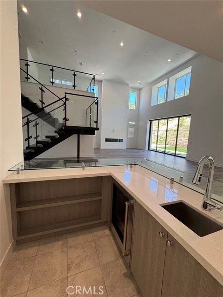
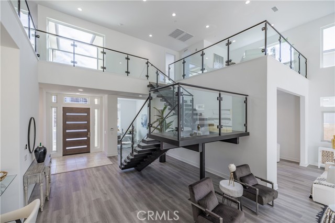
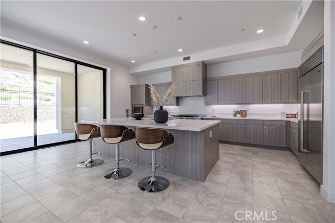
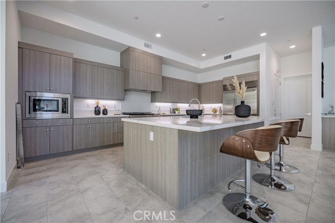
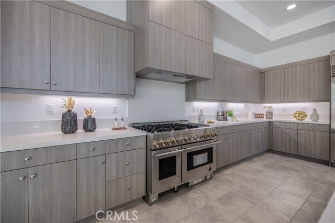
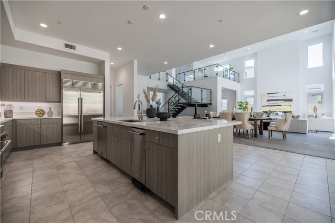
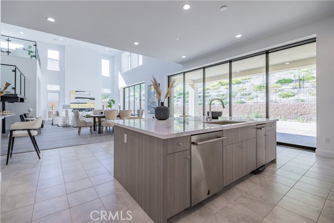
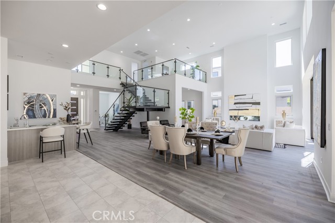
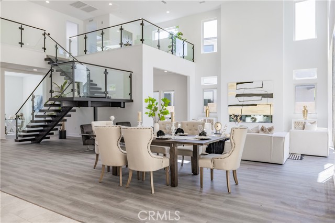
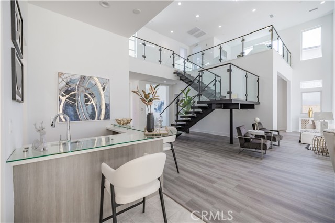
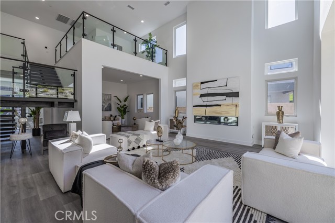
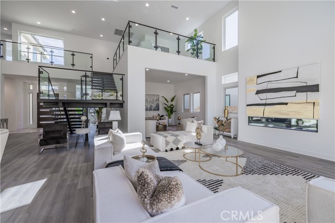
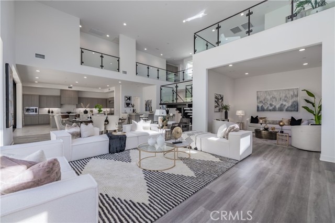
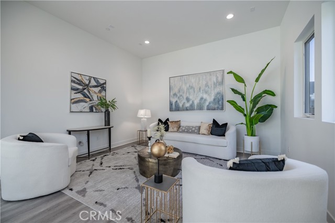
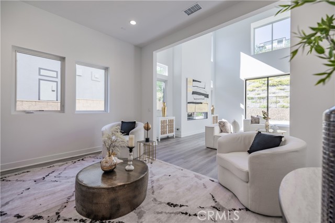
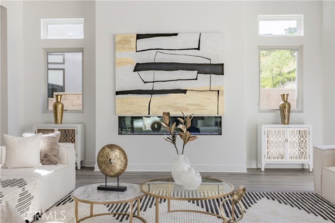
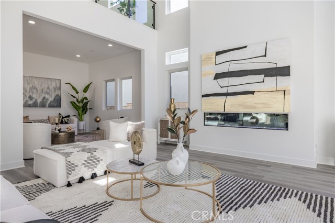
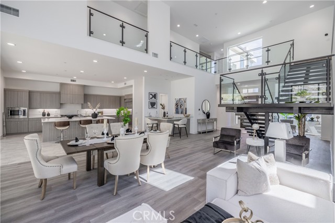
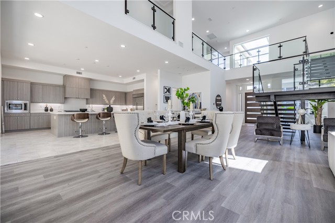
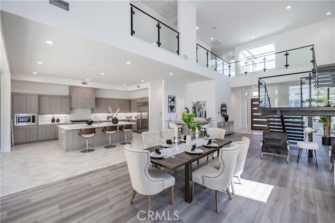
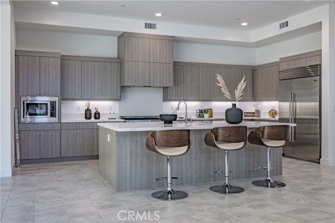
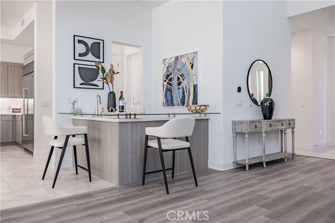
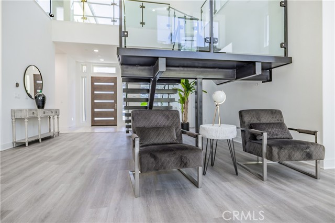
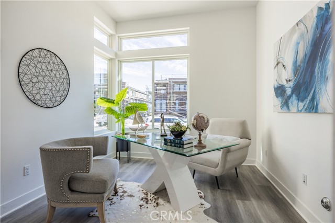
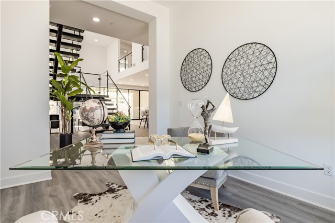
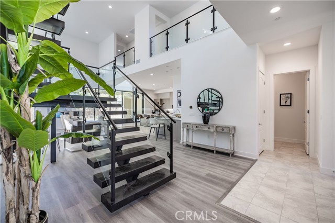
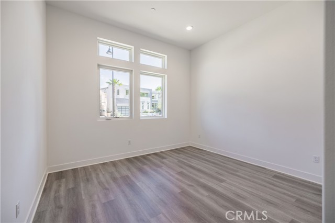
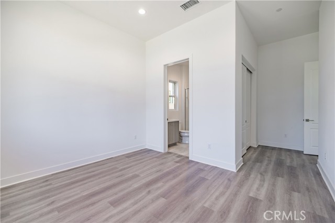
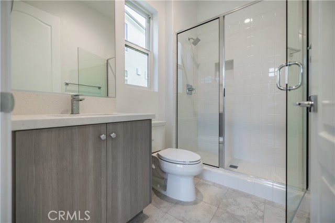
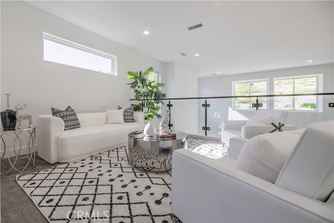
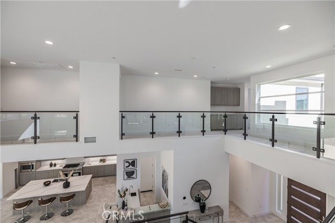
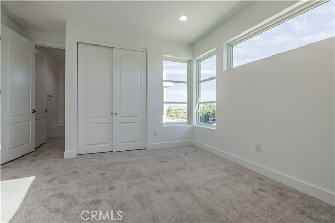
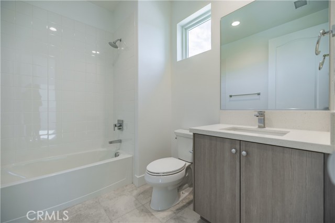
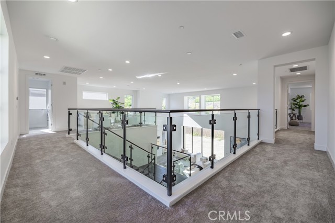
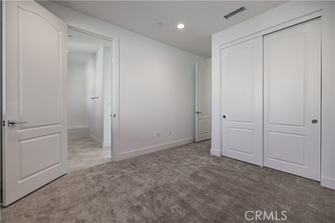
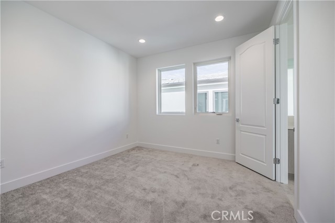
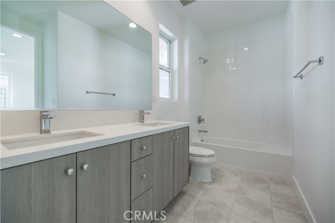
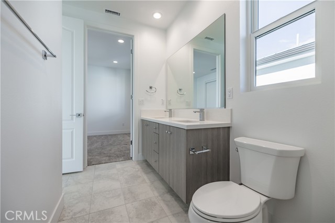
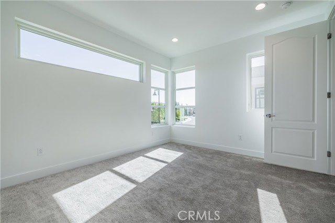
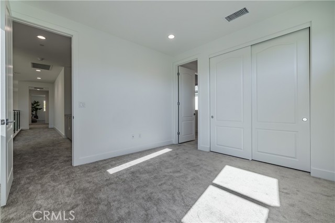
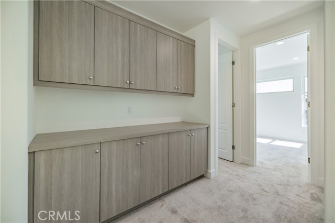
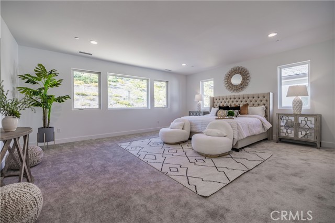
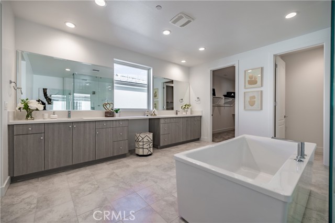
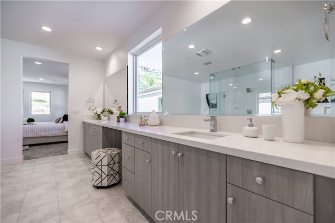
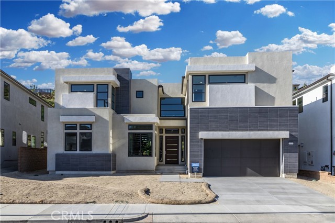
Located in the prestigious Westcliffe community of Porter Ranch, this beautifully designed two-story residence offers 4 bedrooms, 4 bathrooms, and approximately 4,678 square feet of sophisticated living space. Upon entry, guests are welcomed by a dramatic glass staircase, a sleek modern fireplace, soaring ceilings, and abundant natural light. Geometric windows, wide sliding glass doors, and architectural details throughout the living areas create a bright, open, and contemporary atmosphere. The spacious kitchen is designed for both everyday living and entertaining, featuring glossy countertops, stainless steel appliances, a walk-in pantry, generous cabinetry, and a built-in wine refrigerator. The open floor plan connects seamlessly to the dining and living areas, while the sliding doors provide direct access to the professionally completed backyard landscaping. Upstairs, the primary suite offers a spacious retreat with a luxurious bathroom featuring a freestanding soaking tub, an oversized glass-enclosed shower, dual vanities, and a large walk-in closet. Each additional bedroom is thoughtfully designed and complements the home’s cohesive modern aesthetic. With its impressive scale, refined finishes, completed outdoor space, and desirable Porter Ranch location, this residence offers an exceptional opportunity to enjoy modern luxury living.
Map Location
Listing provided courtesy of Meiling Wan of AI Realty. Last updated 2026-08-04 08:18:14.000000. Listing information © 2026 CRMLS.


Powered by: 