
5327 Brann St
Oakland CA 94619
$899,000
Description
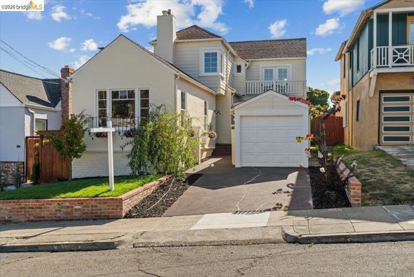
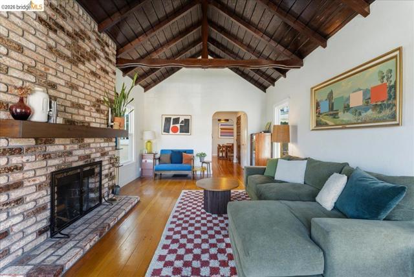
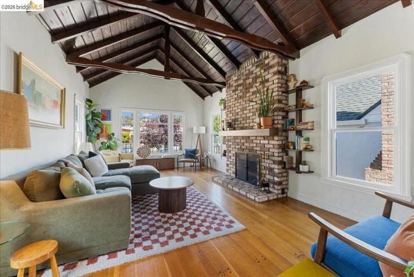
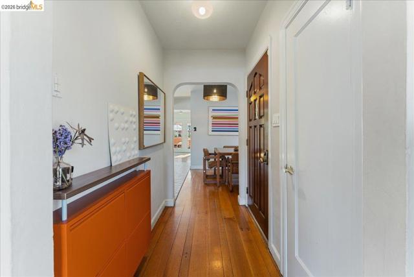
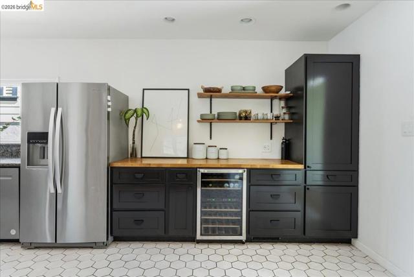
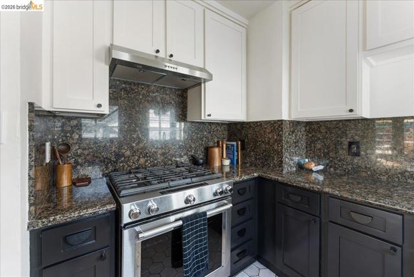
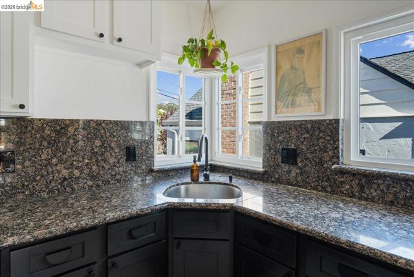
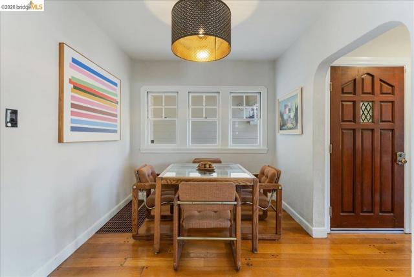
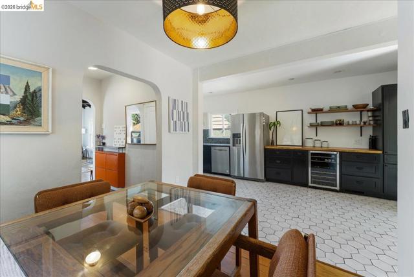
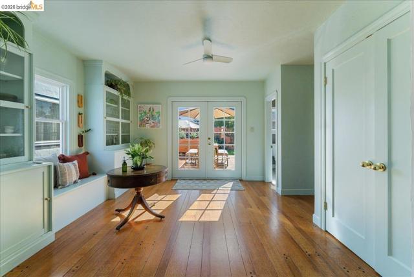
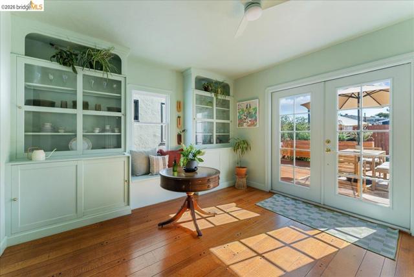
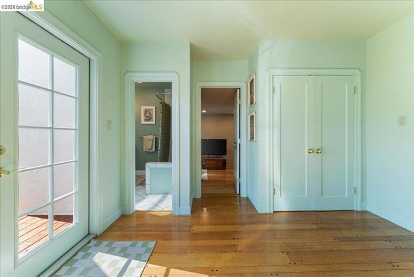
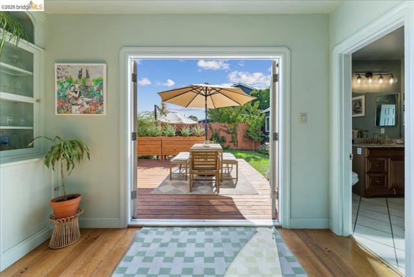
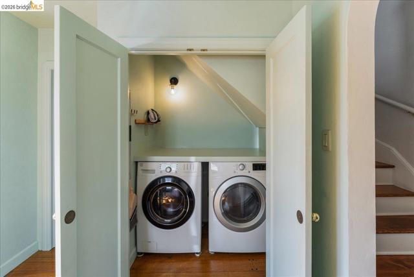
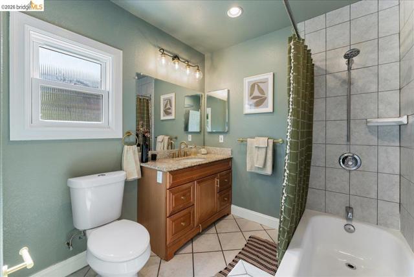
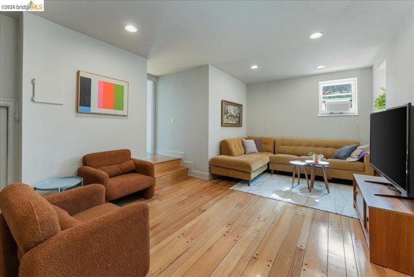
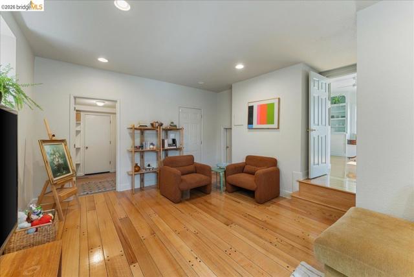
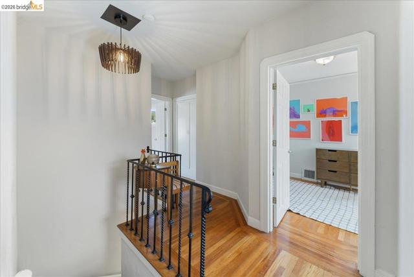
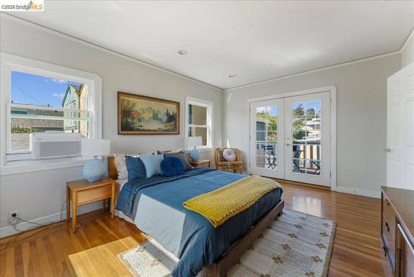
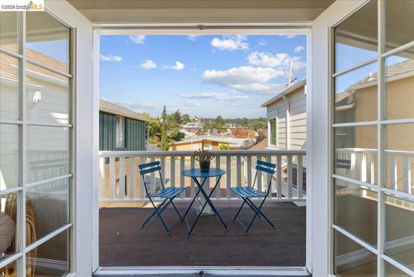
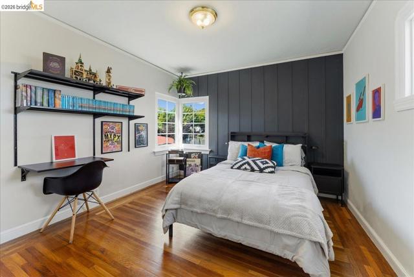
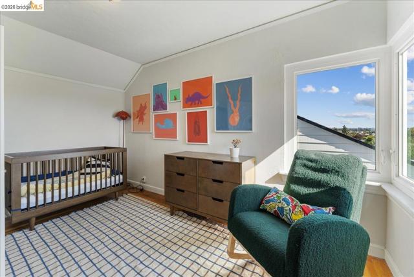
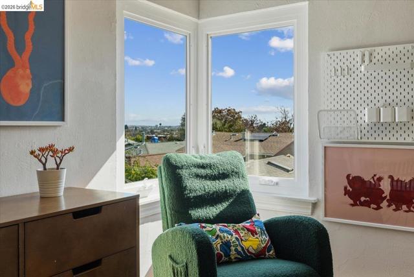
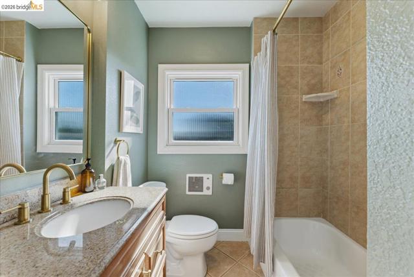
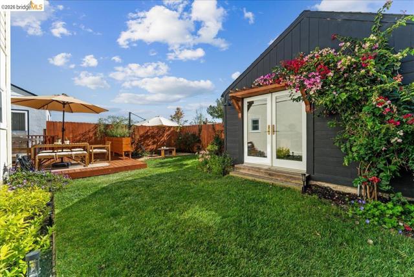
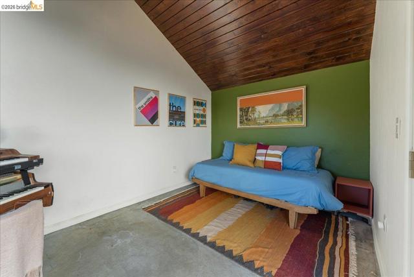
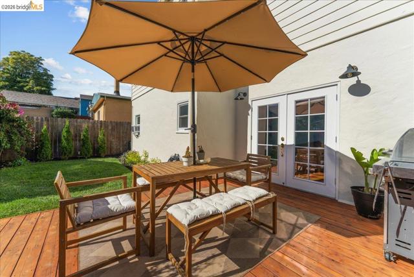
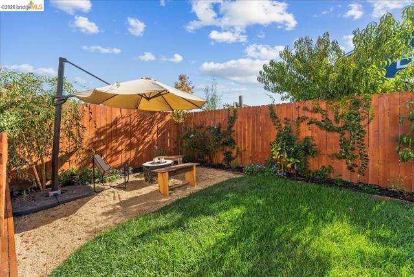
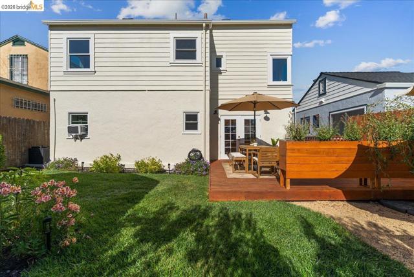
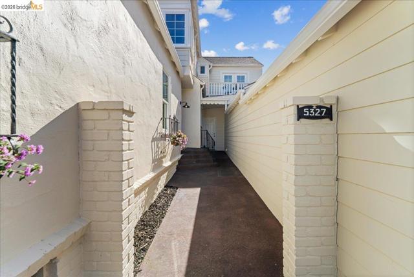
Built in 1936, this Maxwell Park home pairs original character with an unexpected abundance of space for gathering, retreating and everyday life. The living room sets the tone: an original vaulted wood ceiling in dark walnut rises above the brick fireplace, framed by custom Douglas fir bookshelves. An antique eight-panel window looks up tree-lined Brann Street, while arched openings, distinctive moldings and restored red oak floors carry the home's 1930s character throughout. The kitchen opens through a broad arch into a garden-facing sunroom, where the green walls match the home's original 1936 color and new built-ins incorporate cabinetry, shelving and a bar. French doors frame the deck and gardens beyond. Just off the sunroom, a separate 20-by-13-foot family room doubles beautifully as a fourth bedroom, with walk-in-size storage and direct garage access. In both rooms, red oak floors were recreated to match the originals, down to beveled edges, period-style top-nailing and walnut plugs. Outside, lawn and layered gardens surround fruiting lemon and mature peach trees. Beyond the lawn is another surprise: a finished, insulated and electrified garden studio with vaulted wood ceilings and French doors beneath a bougainvillea-covered pergola—a bonus space for music, work, exercise or whatever comes next. Upstairs, a restored Douglas fir staircase with original ornate ironwork leads to three bedrooms and a full bath. The primary opens to a private balcony, while another bedroom frames Oakland's lights and Coliseum fireworks through casement windows. All-copper plumbing, a new electrical panel, dual-pane heat-resistant windows, and new dual-fuel range bring modern reassurance to a home whose 1936 character remains very much intact. https://5327brann.com/
Map Location
Listing provided courtesy of Elizabeth Norton of eXp Realty of California. Last updated 2026-09-09 08:15:16.000000. Listing information © 2026 CRMLS.


Powered by: 