
25345 Prado De Naranja
Calabasas CA 91302
$24,995
Description
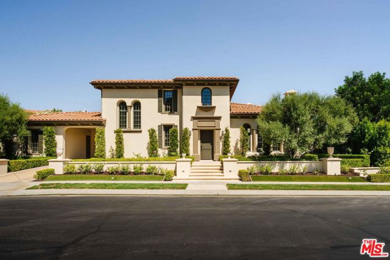
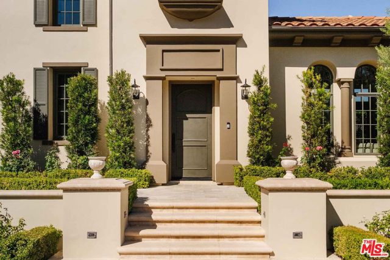
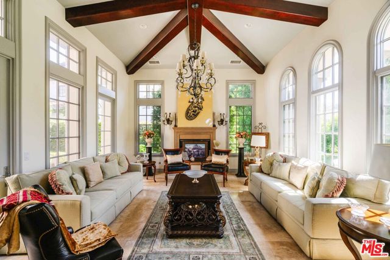
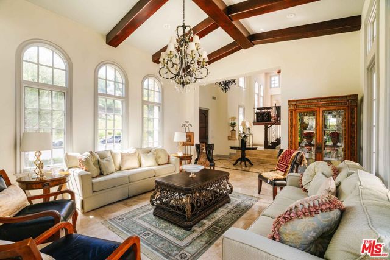
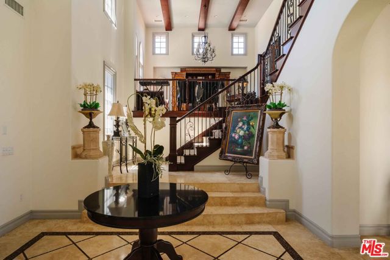
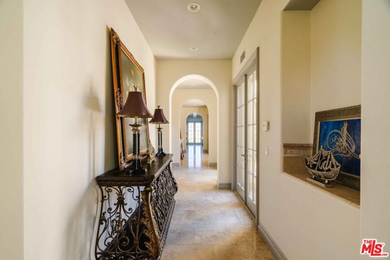
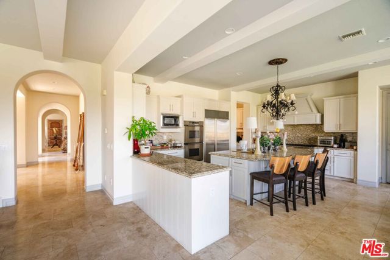
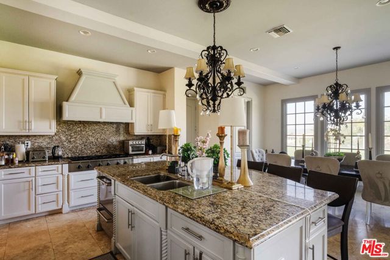
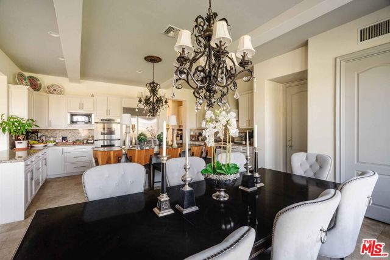
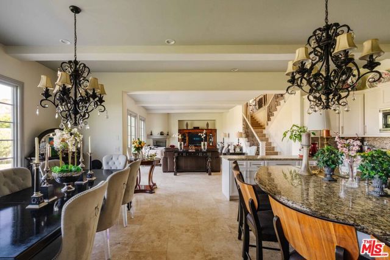
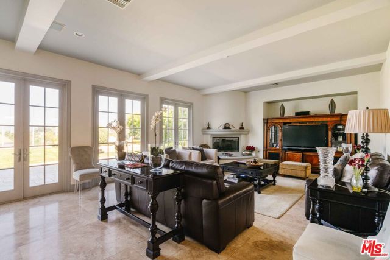
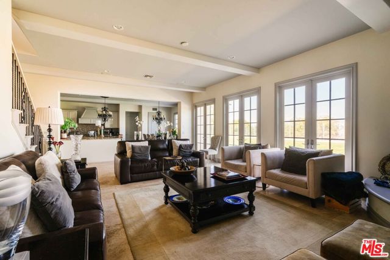
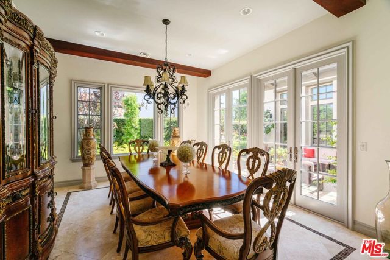
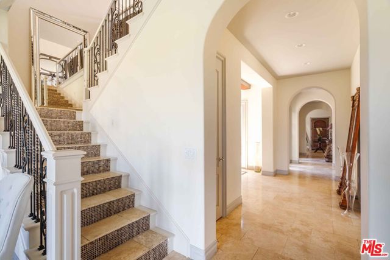
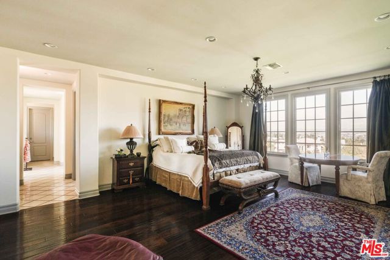
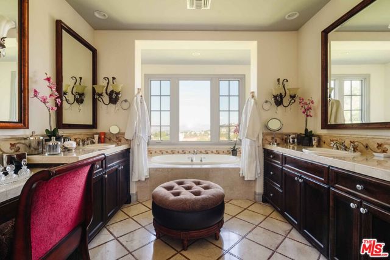
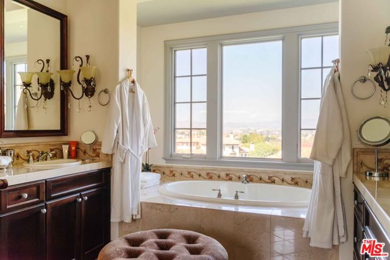
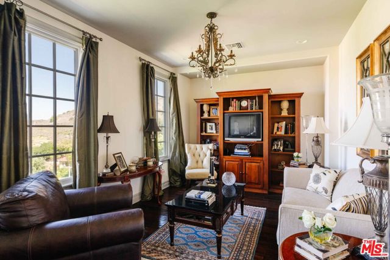
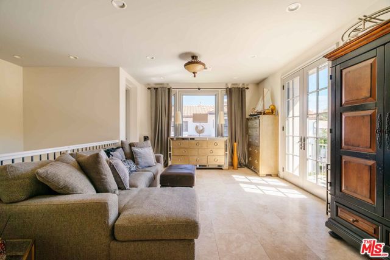
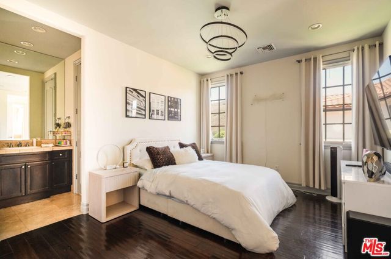
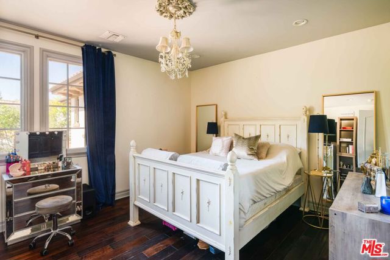
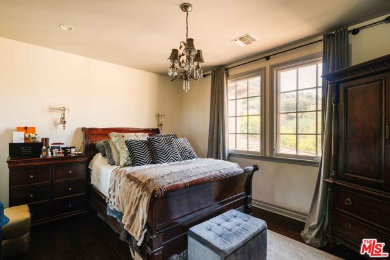
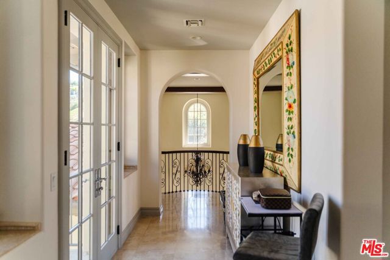
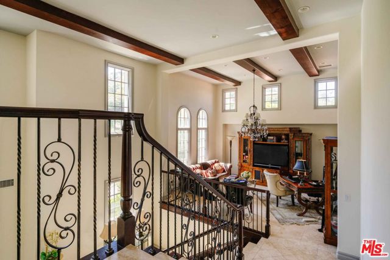
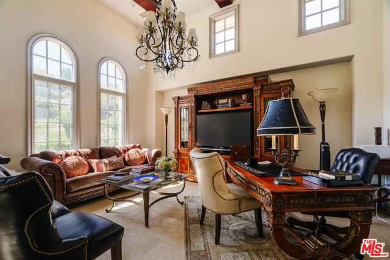
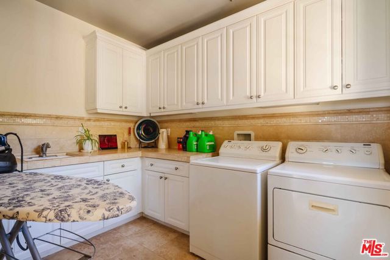
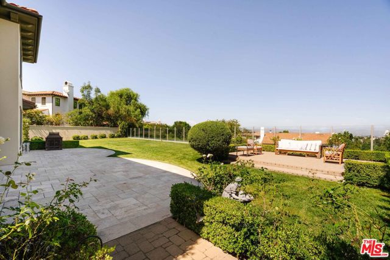
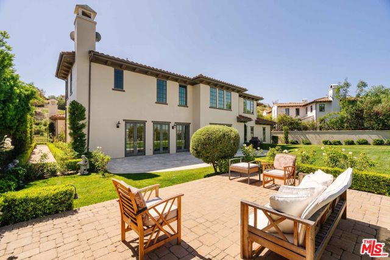
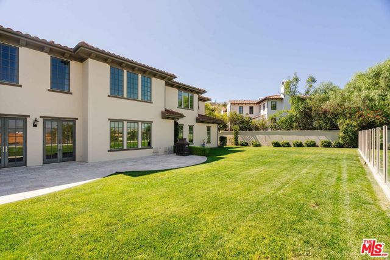
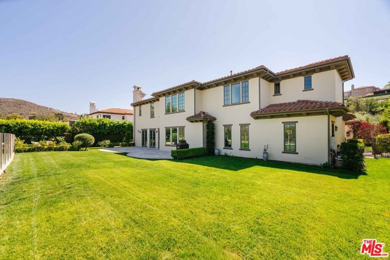
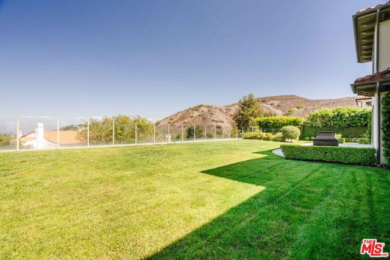
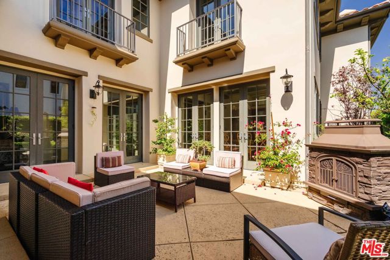
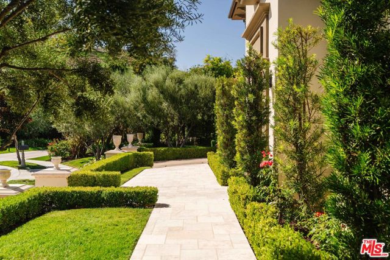
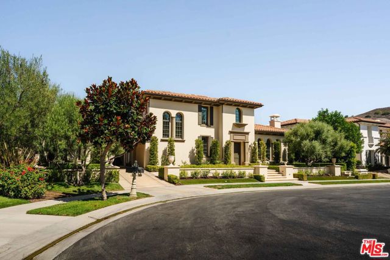
Set on a cul-de-sac within the prestigious guard-gated community of The Oaks, this view estate offers a rare blend of grand scale, sophisticated design, and exceptional privacy across nearly 6,000 square feet of refined living space. A two-story foyer with soaring ceilings opens to the formal living room with exposed beams, while a short flight of stairs to the left leads to a lofted office. Beyond, an open floor plan is designed for both everyday living and large-scale entertaining. The chef's kitchen features a center island, top-of-the-line appliances, stone countertops, and a generous informal dining area, flowing into the family room with fireplace and beamed ceilings. Multiple sets of French doors open the entire space to the backyard. A formal dining room, guest suite, laundry room, and powder room complete the main level. Front and rear staircases lead upstairs to four bedroom suites and a den. The expansive primary suite offers a sitting area/office, two walk-in closets, and a spa-like bath with separate shower, soaking tub, and dual vanities, with views from nearly every room. The grassy backyard provides multiple lounging and dining areas, mature landscaping, open views, and a private outdoor lounge with fireplace off the living and dining rooms. A porte-cochre leads to three garages and a carport, offering abundant off-street parking for collectors. Additional features include custom hardwood and tile floors and multi-zone HVAC. A rare opportunity to lease a home of meaningful design, comfort, and privacy in one of Calabasas' most coveted guard-gated communities.
Map Location
Listing provided courtesy of Dan Urbach of Compass. Last updated 2026-10-03 08:18:19.000000. Listing information © 2026 CRMLS.


Powered by: 