
1331 Beaudry
Glendale CA 91208
$7,995
Description
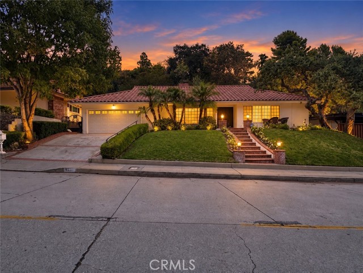
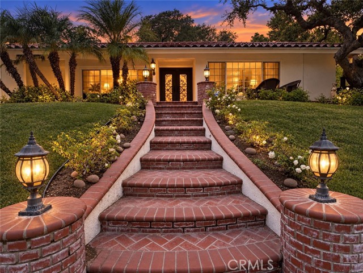
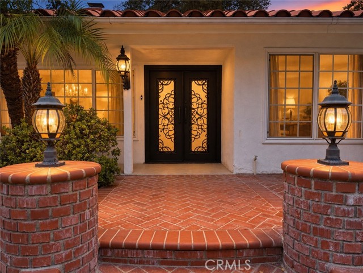
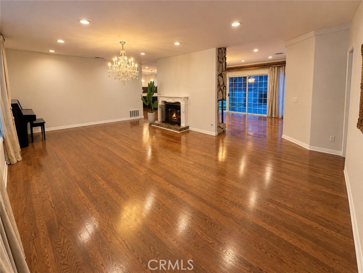
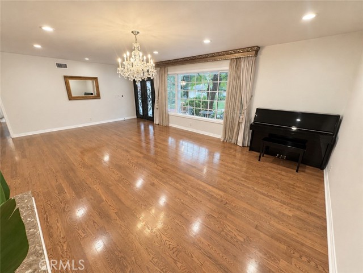
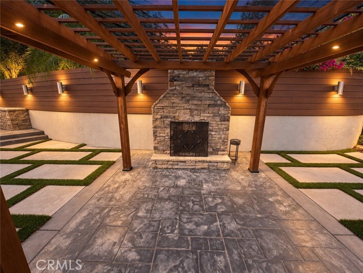
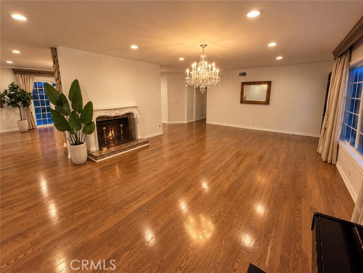
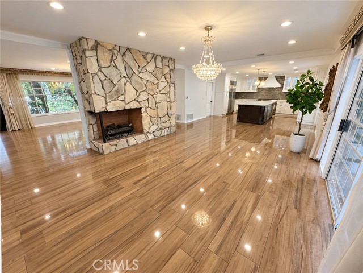
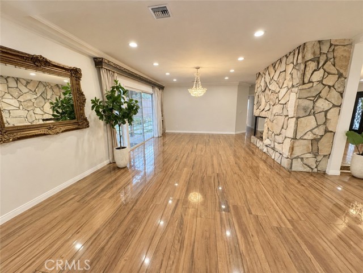
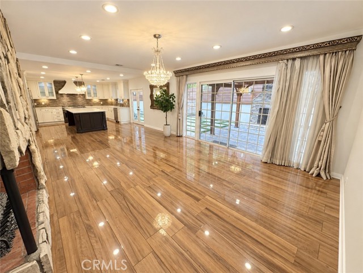
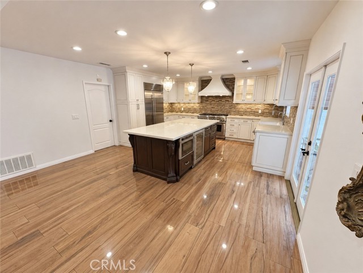
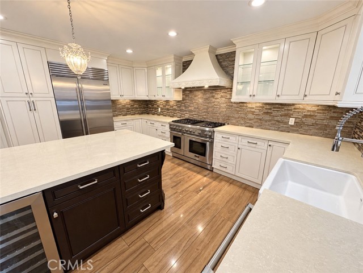
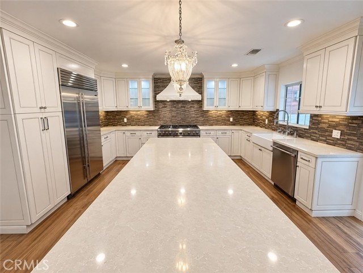
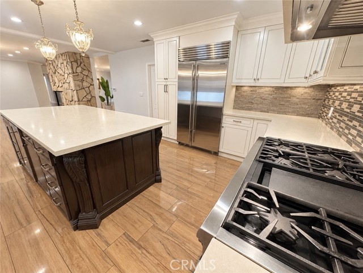
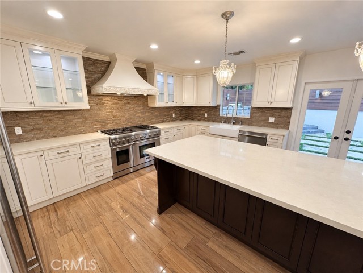
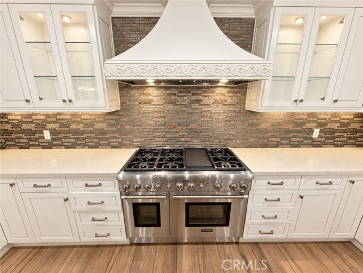
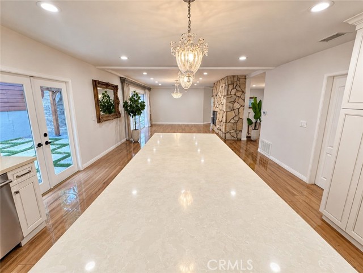
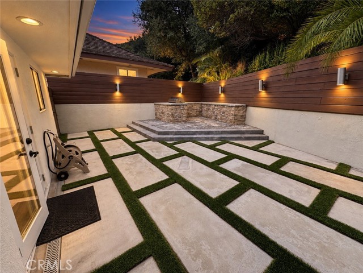
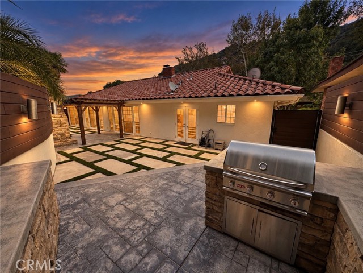
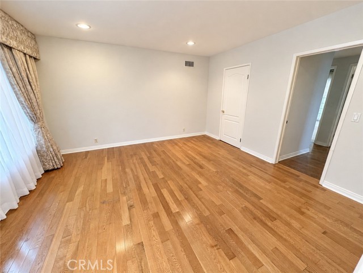
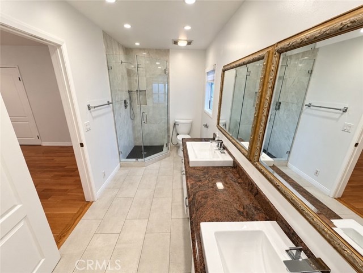
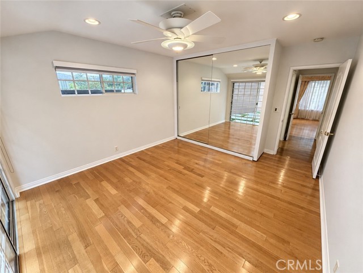
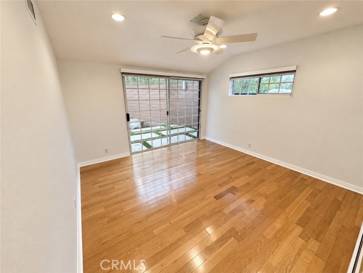
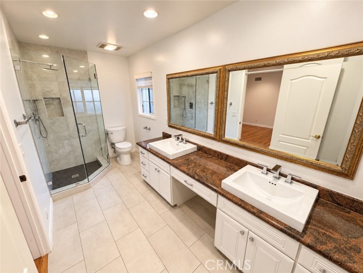
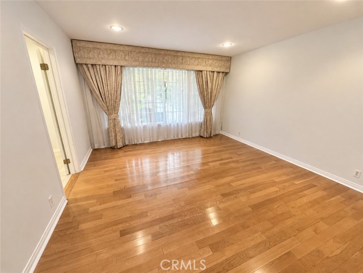
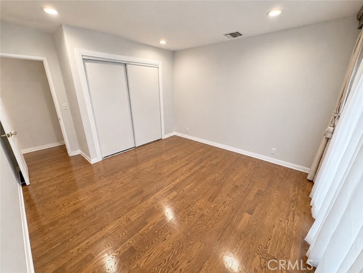
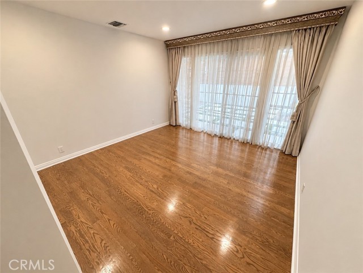
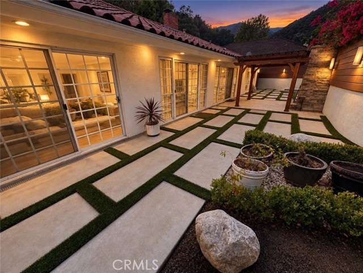
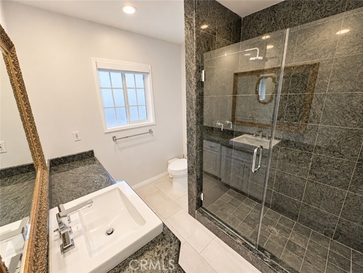
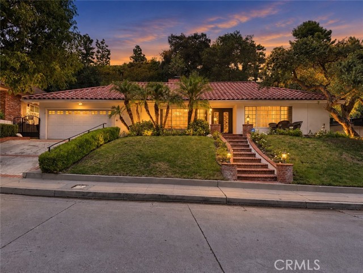
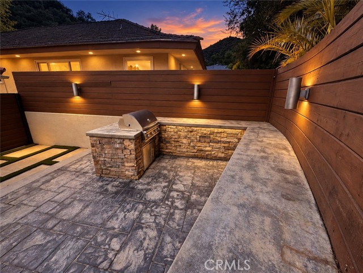
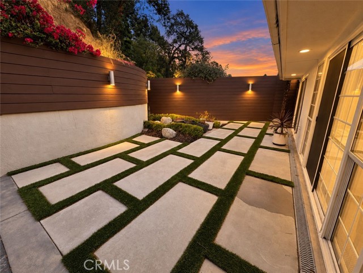
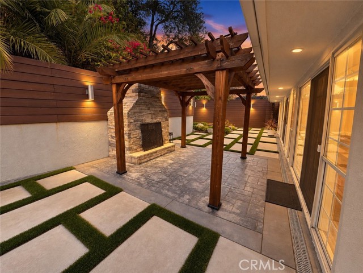
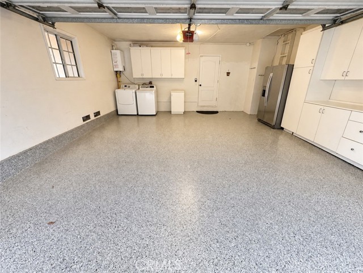
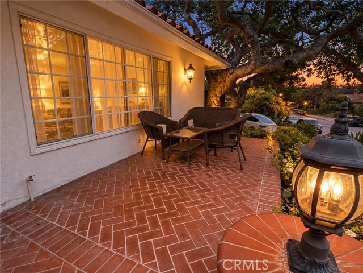
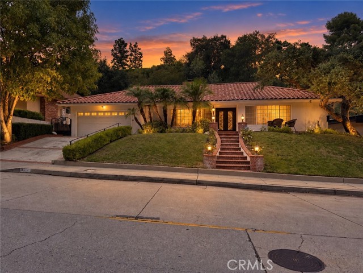
Updated interiors, hill views and an inviting outdoor entertaining space come together at 1331 Beaudry Blvd in Glendale's Oakmont neighborhood. Offering over 2,000 square feet of living space, this single-story home pairs comfortable everyday living with a backyard designed for gathering and relaxing. Wood flooring and recessed lighting create a warm, polished interior, while the connected living, dining and kitchen areas provide an easy flow for entertaining. The spacious kitchen offers abundant cabinetry, generous counter space and a large center island with room to prepare meals and gather. Updated bathrooms continue the home's refined feel, with details including a wide double-sink vanity, tile finishes and a glass-enclosed shower. Large windows bring in natural light, and glass doors connect the interior to the patio. The backyard is a standout feature. A substantial wood pergola frames a stone-clad outdoor fireplace, creating a distinct setting for a seating area and evenings outdoors. A built-in barbecue with surrounding counter space makes outdoor cooking convenient, while the geometric paver-and-turf design adds character to the patio. Wood privacy fencing, mature landscaping and multiple areas for dining and lounging complete this thoughtfully arranged outdoor space. Two bathrooms, garage parking and a hillside setting round out this Glendale lease, offering a comfortable place to settle in with outdoor space that is every bit as inviting as the interior. Before posting: I left out the bedroom count because public records list three bedrooms, while the existing lease description says two bedrooms plus a den. Please confirm the current layout. I also omitted rent, availability, pet policy and lease terms rather than assume them.
Map Location
Listing provided courtesy of Albert Hairapetian of Arbitrage Real Estate Group. Last updated 2026-10-15 08:18:22.000000. Listing information © 2026 CRMLS.


Powered by: 