
617 Rose
Venice CA 90291
$11,900
Description
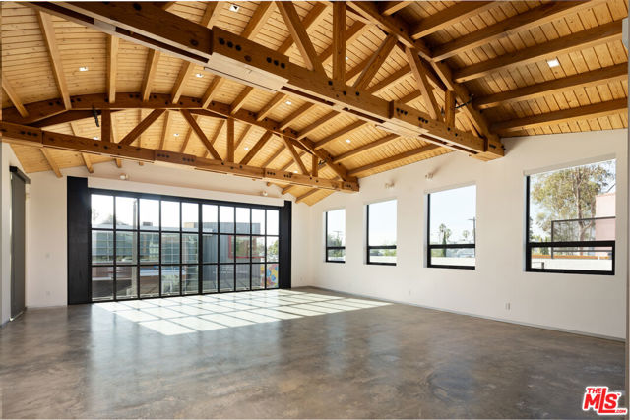
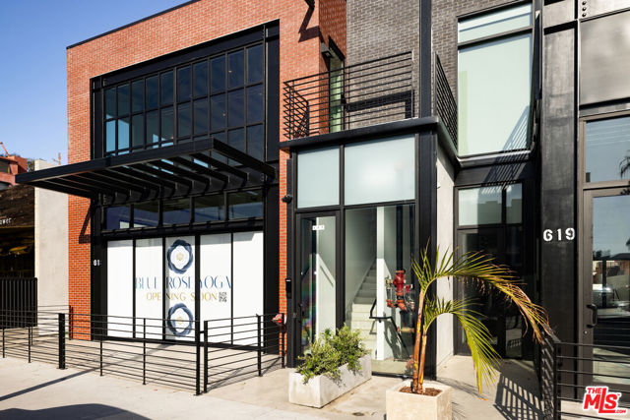
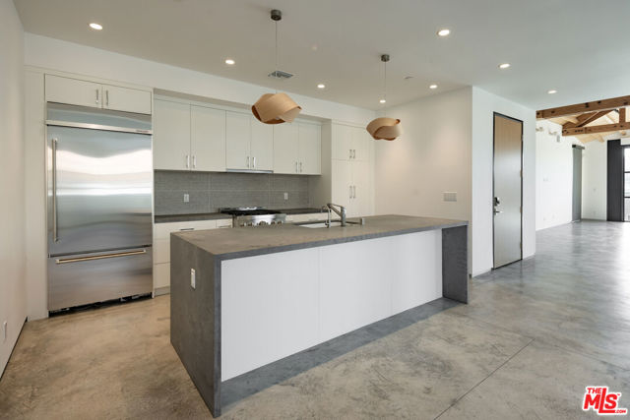
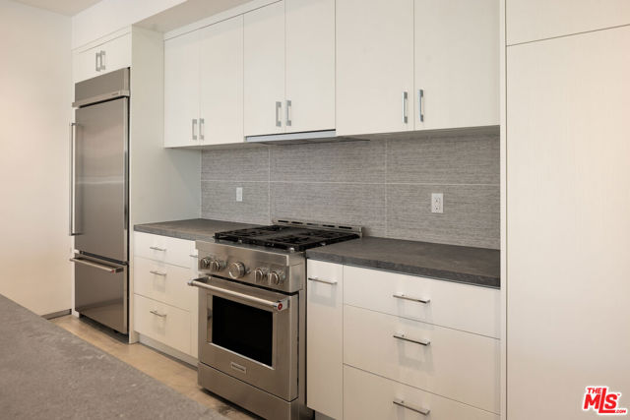
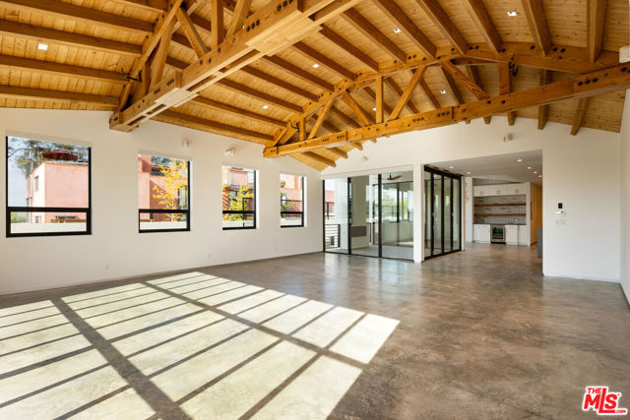
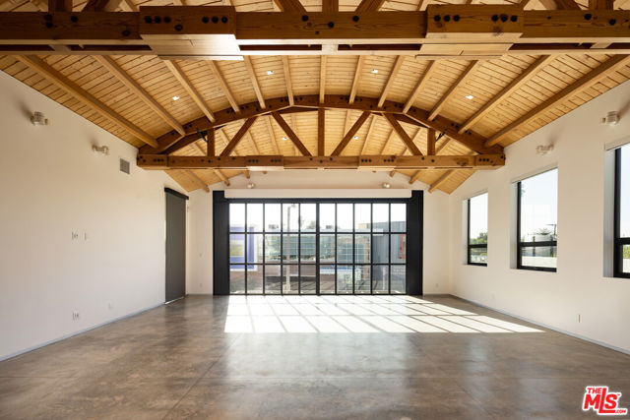
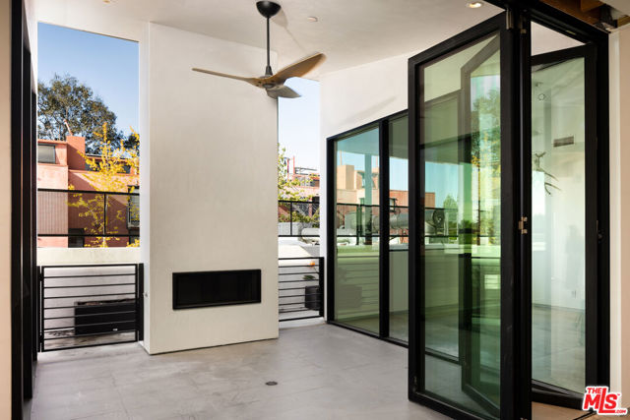
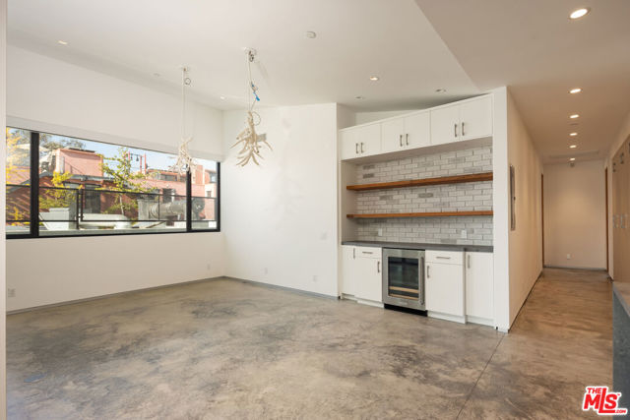
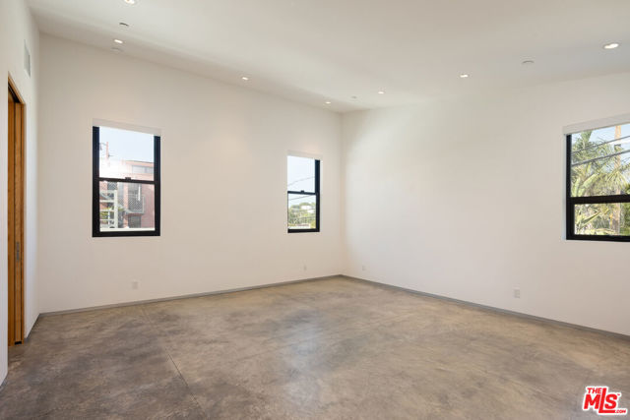
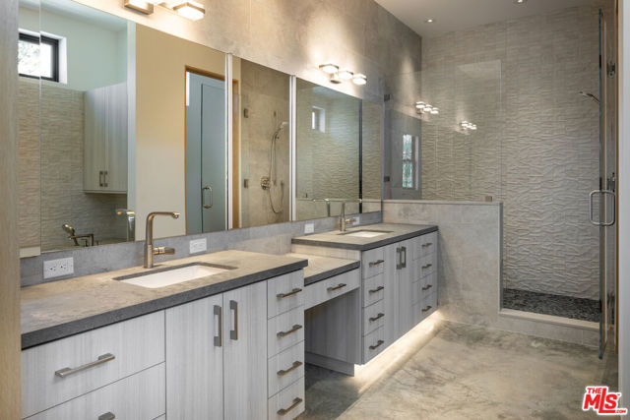
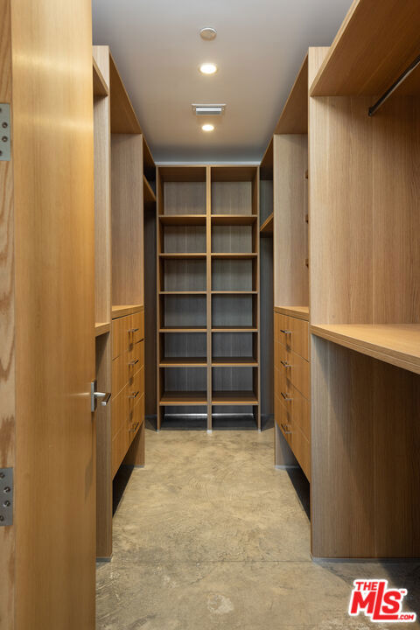
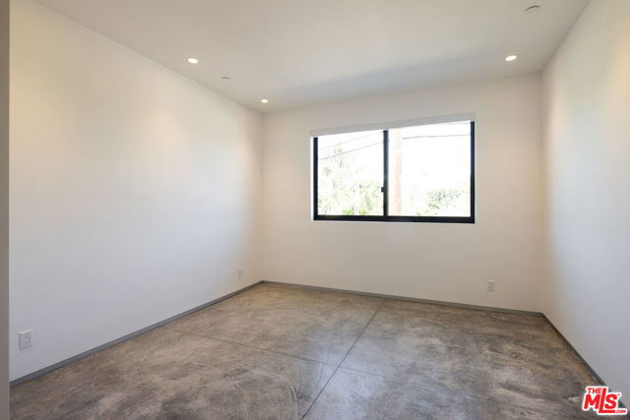
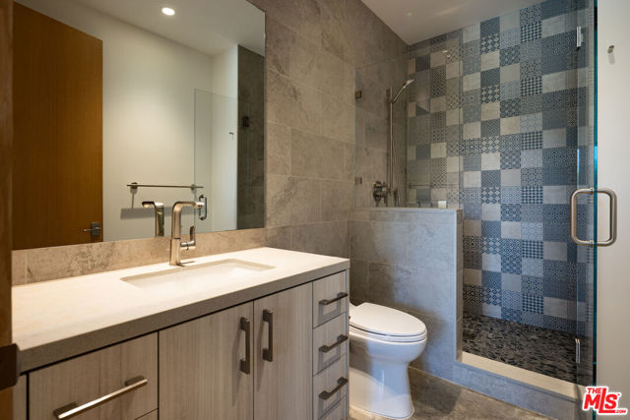
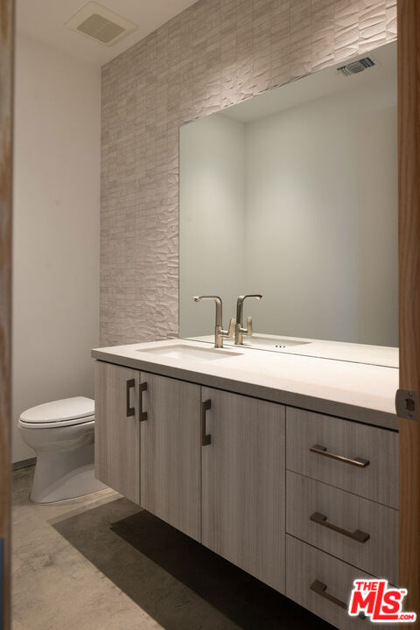
Concrete, glass, and light: a John Reed-designed 2-bed, 2.5-bath residence of approx. 2,306 SF above Rose Avenue. The great room is the showstopper: vaulted, exposed wood bow-string trusses over polished concrete floors, wrapped in steel-framed glass. The kitchen is built for people who actually cook: pro-style gas range, waterfall island, wine fridge, open shelving. The primary suite has a walk-in closet, a wall of oak built-ins and a stone-clad bath with a double vanity. A second bedroom, a second full bath, a powder room, and in-unit laundry round it out. Then the best part: fold the glass walls open to a covered terrace with a linear fireplace made for late dinners after sunset on the boardwalk. Two parking spaces in the secure underground garage. Galleries, coffee, and the pulse of Rose Ave right outside. Blocks from the sand.
Map Location
Listing provided courtesy of Diana Braun of Compass. Last updated 2026-10-19 08:18:16.000000. Listing information © 2026 CRMLS.


Powered by: 